
Seller Financing




Address
1826 Sealy Street, Galveston, TX
Price
$ 1,140,000
Property Attributes
- MLS#52784430
- TypeSingle Family
- Listing Status Option Period
- CountyGalveston
- CityGalveston
- Area33 East End
- NeighborhoodGalveston Townsite
- Zip77550
- Style
- Year Built1886
- Taxes$ 17327
- Price$ 1,140,000
- Bedrooms3
- Full Bathrooms4
- Half Bathrooms2
- Sqr Footage4852
- Lot Size0.2365 Acres
Data Source:
Houston Association of REALTORS® (HAR)
Property Description
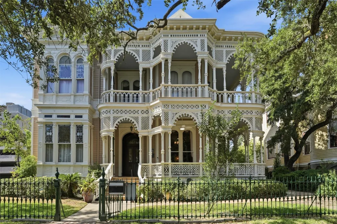
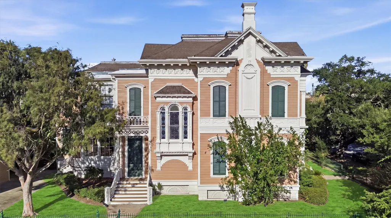
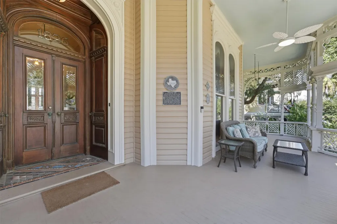
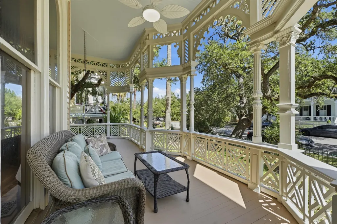
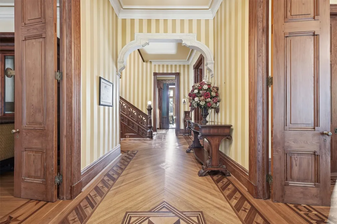
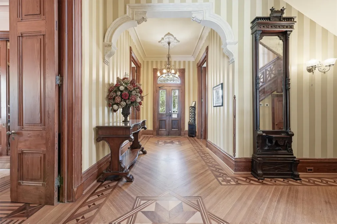
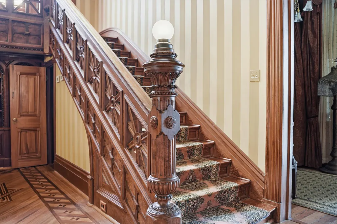
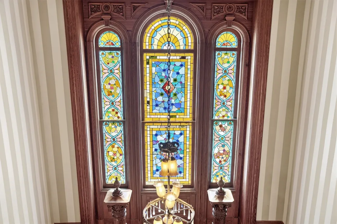
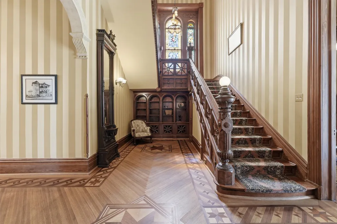
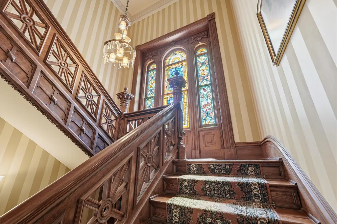
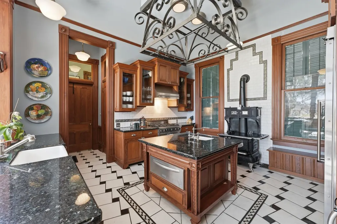
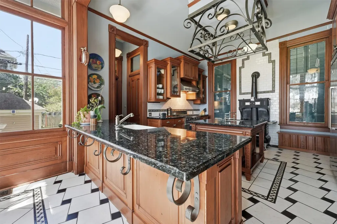
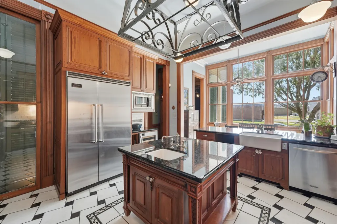
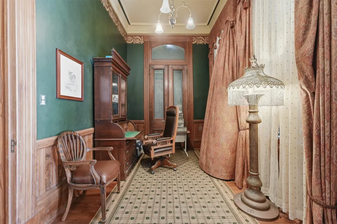
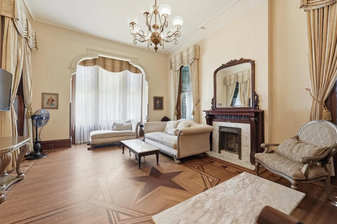
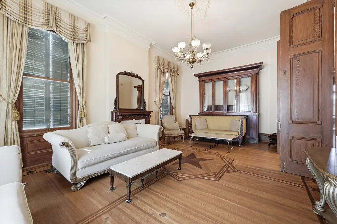
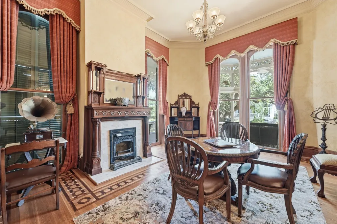
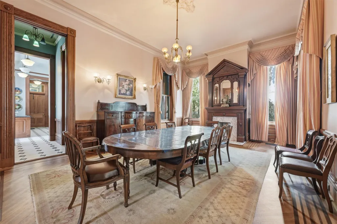
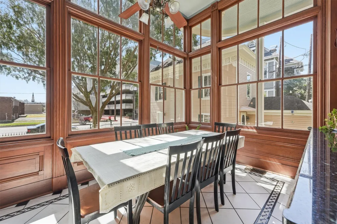
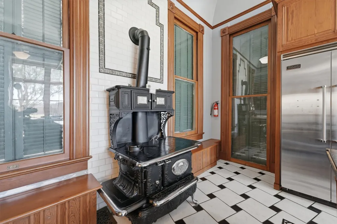
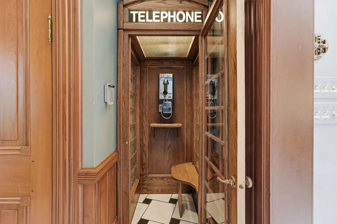
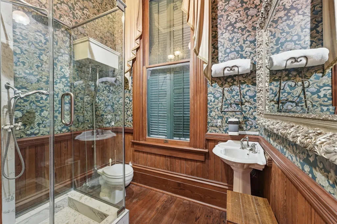
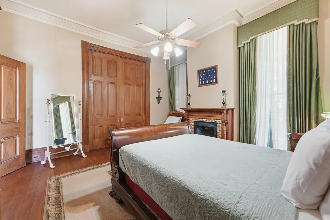
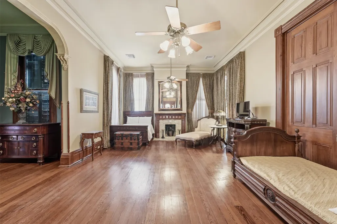
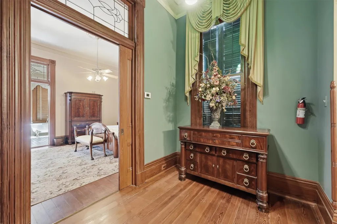
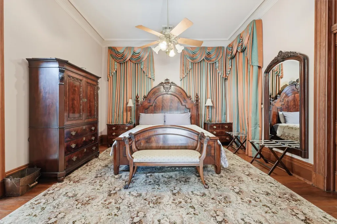
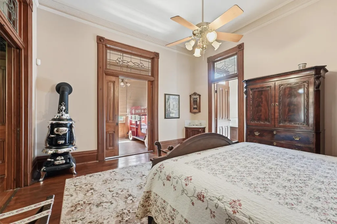
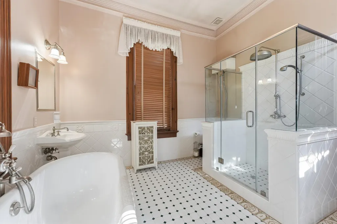
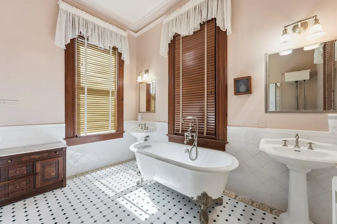
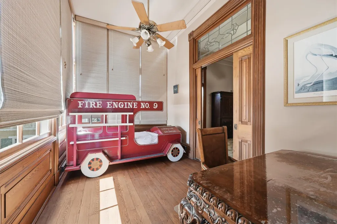
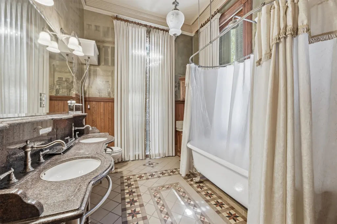
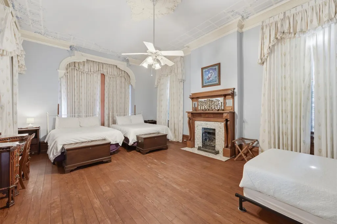
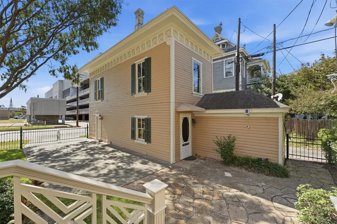
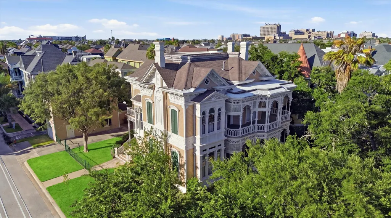
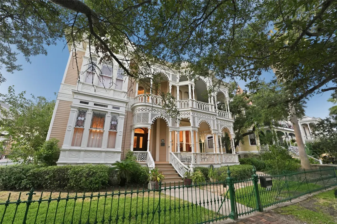
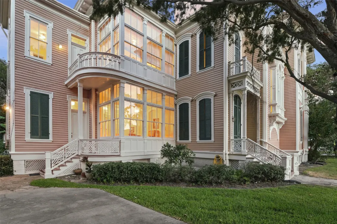
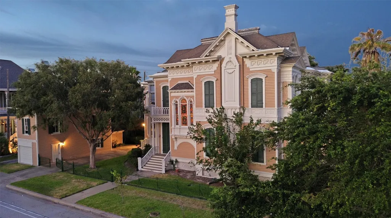
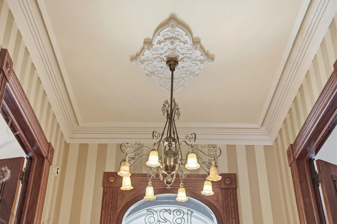
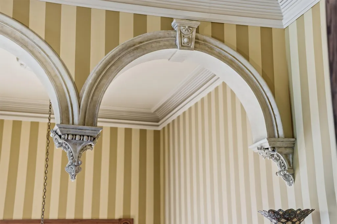
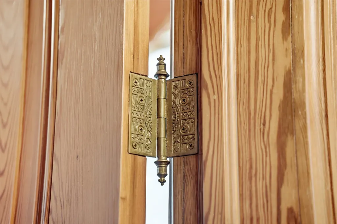
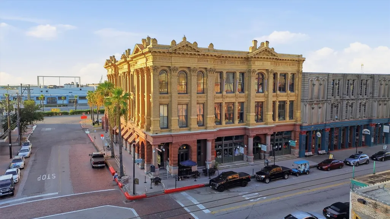
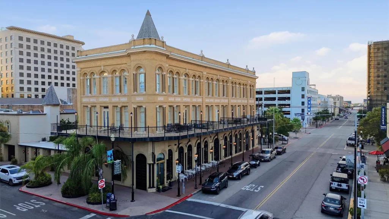
Built in 1886–87 for German immigrant and Galveston merchant Jacob Sonnentheil, this residence is among the island’s most recognizable historic homes. Believed to have been designed by renowned architect Nicholas J. Clayton, it blends Eastlake, Gothic, and Italianate influences with elaborate double galleries and intricate craftsmanship. Extensive exterior work has been completed in recent years, further preserving this landmark property. Planned “from the inside out,” the expansive interior features formal living and dining rooms, a library, breakfast room, spacious bedrooms, five fireplaces, two elevators, hand-cut patterned parquet floors, original plasterwork, rare curly-pine millwork, antique light fixtures, and original stained glass. The detached garage apartment offers two bedrooms, a full bath, kitchen, living area, and gated parking. All within easy walking distance of The Strand and Postoffice Street’s galleries, restaurants, shops, and entertainment.
| Elementary School | Middle School | High School |
|---|---|---|
| GISD OPEN ENROLL Elementary School | GISD OPEN ENROLL Middle School | BALL HIGH SCHOOL High School |
| Price History | |
|---|---|
| 8/20/2026 | Listed $1,140,000 |
General Features
| Country | US |
|---|---|
| Sewer | Public Sewer |
| Heating | Central,Gas |
| Cooling | Central Air,Electric |
| Roof | Slate |
| Appliances | Dishwasher,Microwave,Tankless Water Heater |
| Garage Spaces | 2 |
| Patio/Porch Features | Covered,Deck,Patio,Rooftop |
| Architectural Style | Other,Traditional,Historic/Antique |
| Construction Materials | Wood Siding |
| Year Built | 1886 |
| Stories Count | 2 |
| Levels | Two |
| Property Subtype | Detached |
| Tax Year | 2025 |
| County | Galveston |
| New Construction | false |
| Property Type | Residential |
| Attached Garage | true |
| Energy Efficient | Water Heater |
| Subdivision Name | Galveston Townsite |
| Garage Y/N | true |
| Other Structures | Garage Apartment |
| Total Rooms | 8 |
| Full Baths | 4 |
| Status | Option Period |
| Directions | I-45 S becomes Broadway Ave J. Make a left onto 19th Street. Home will be on the right at the corner of Sealy and 19th Street. |
| ModificationTimestamp | 2026-09-15T15:02:42.587-00:00 |
| High School | BALL HIGH SCHOOL |
| City | Galveston |
| High School District | 22 - Galveston |
| MLS Area | 33 |
| Lot Size Units | Square Feet |
| Elementary School | GISD OPEN ENROLL |
| Tax Annual Amount | 17327 |
| Middle/Junior High School | GISD OPEN ENROLL |
| MLS Area Minor | East End |
| Lease Considered Y/N | false |
| Virtual Tour | https:// |
| Standard Status | Pending |
| Middle/Junior School District | 22 - Galveston |
| Elementary School District | 22 - Galveston |
| Year Built Source | Public Records |
| PostalCity | Galveston |
| Legal Description | ABST 628 M B MENARD SUR LOTS 13 & 14 BLK 258 GALVESTON |
Interior Features
| Interior Amenities | All Bedrooms Up,Balcony,Crown Molding,Double Vanity,Entrance Foyer,Elevator,High Ceilings,Kitchen Island,Main Level Primary,Separate Shower,Walk-In Pantry,Ceiling Fan(s) |
|---|---|
| Flooring | Tile,Wood |
| Total Fireplaces | 5 |
| Fireplace Features | Gas Log |
| Air Conditioning Y/N | true |
| Heating Y/N | true |
| Fireplace Y/N | true |
| Half Baths | 2 |
| BuyerOfficeEmail | loritillman@kw.com |
| Total Bedrooms | 3 |
| Room Type | Breakfast Room/Nook,Dining Room,Garage Apartment,Library,Living Room,Office,Utility Room |
| LivingAreaSource | Appraiser |
| Total Baths | 6 |
| Bedrooms Possible | 4 |
Exterior Features
| Exterior Amenities | Covered Patio,Fully Fenced,Fence,Sprinkler/Irrigation,Paved Driveway,Patio |
|---|---|
| Fencing | Back Yard |
| Parking Features | Attached,Garage |
| Lot Features | Corner Lot |
| Water Source | Public |
| Lot Size Area | 10300 |
| Foundation Details | Pillar/Post/Pier |
| Building Area Total | 4852 |
| Lot Size Acres | 0.2365 |
| Lot Size Source | Appraiser |
| Private Pool | false |
Amenities
- Foreclosure
- Views
- Short Sale
- New Construction
- Adult 55+
- Lease To Own
- No HOA Fees
- Furnished
- Primary On Main
- Air Conditioning
- Seller Finance
- Green
- Fixer Upper
- Horse
- Golf
- Fireplace
- Deck
- Garage
- Basement
- Pool
Property vs Single Family Average in 77550
Price
Taxes
Year Built

 The information being provided by Houston Association of REALTORS, Inc. is for the consumer's personal, non-commercial use and may not be used for any purpose other than to identify prospective properties consumers may be interested in purchasing. Any information relating to real estate for sale referenced on this web site comes from the Internet Data Exchange (IDX) program of the Houston Association of REALTORS, Inc. This web site may reference real estate listing(s) held by a brokerage firm other
 All information deemed reliable but not guaranteed. All properties are subject to prior sale, change or withdrawal. Neither listing broker(s) or information provider(s) shall be responsible for any typographical errors, misinformation, misprints and shall be held totally harmless. Listing(s) information is provided for consumer's personal, non-commercial use and may not be used for any purpose other than to identify prospective properties consumers may be interested in purchasing. The data relating
