
Water Views - New Construction
Address
620 Appia Drive, Kemah, TX
Price
$ 1,649,000
Property Attributes
- MLS#91579411
- TypeSingle Family
- Listing Status Active
- CountyGalveston
- CityKemah
- Area33 League City
- NeighborhoodCypress Bay Sec 1 2009
- Zip77565
- Style
- Year Built2026
- Taxes$ 2672
- Price$ 1,649,000
- Bedrooms5
- Full Bathrooms5
- Half Bathrooms0
- Sqr Footage5000
- Lot Size0.2642 Acres
Data Source:
Houston Association of REALTORS® (HAR)
Property Description
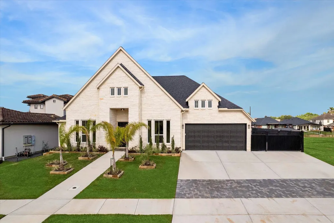
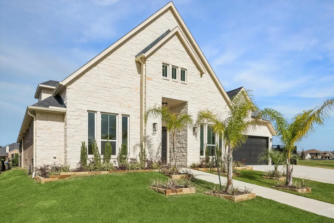
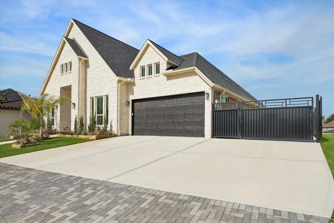
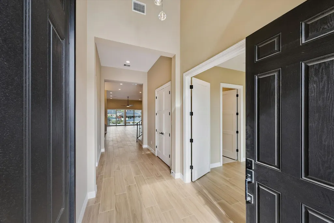
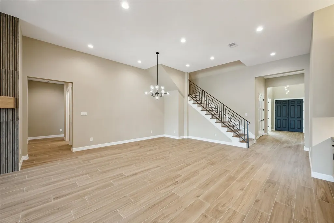
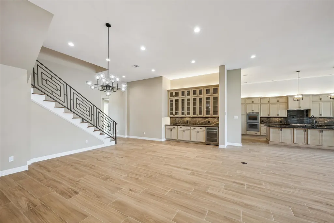
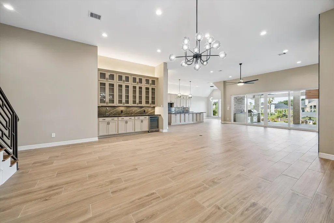
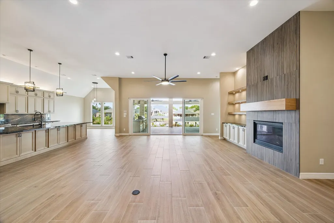
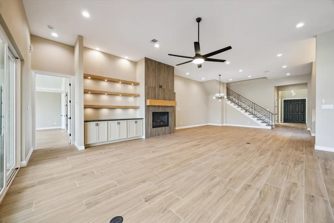
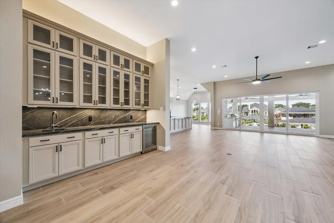
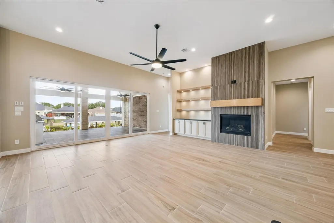
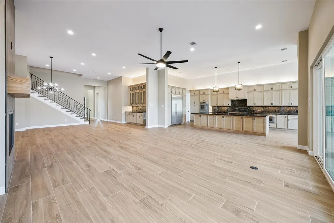
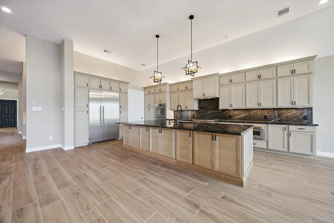
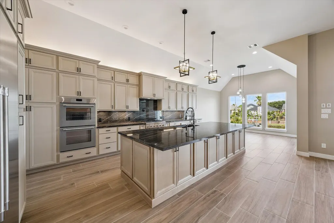
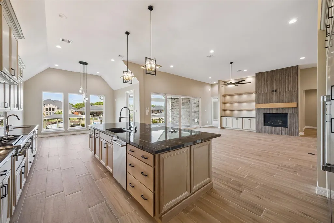
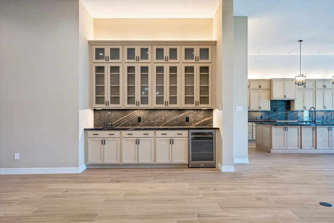
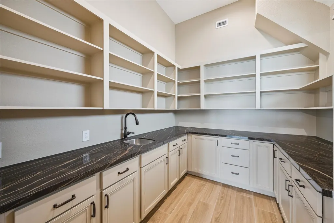
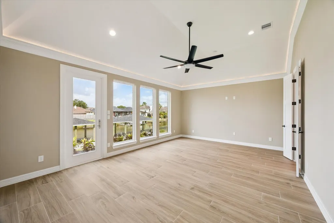
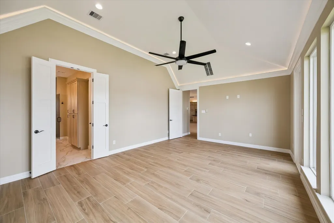
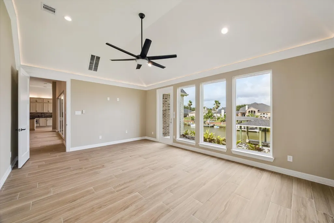
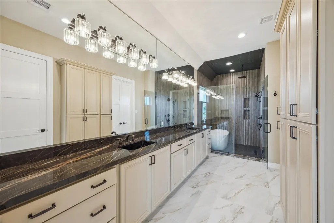
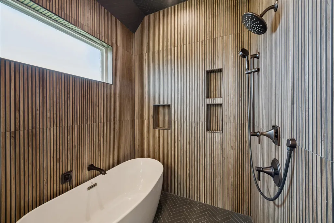
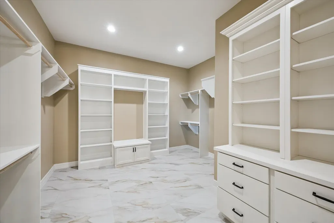
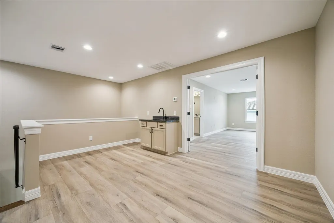
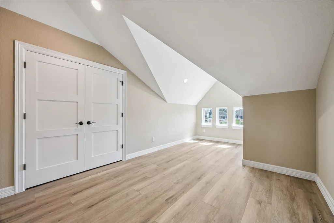
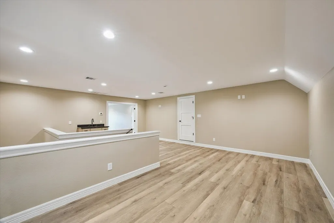
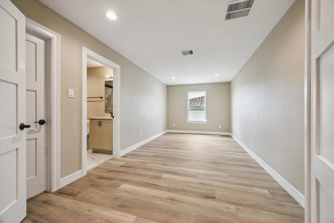
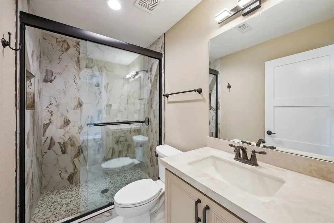
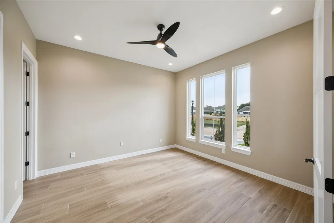
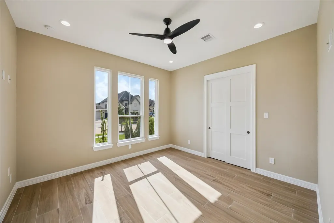
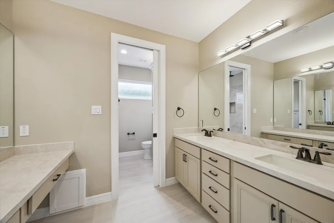
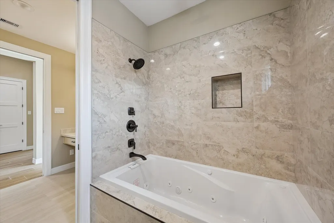
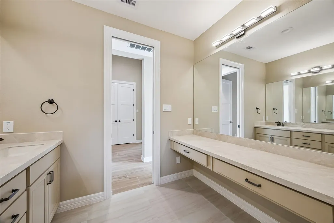
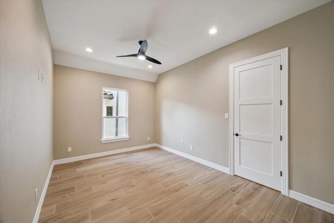
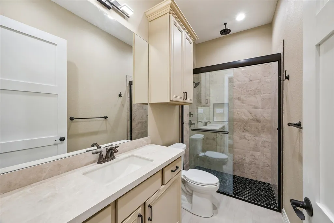
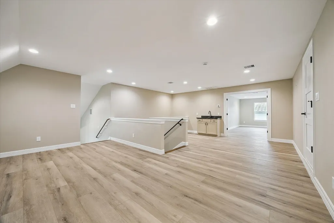
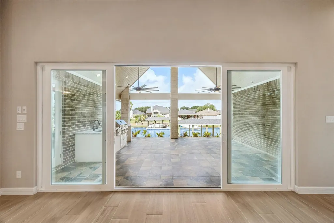
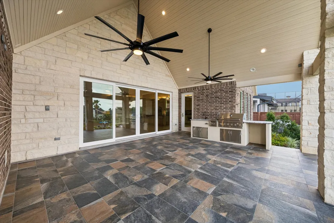
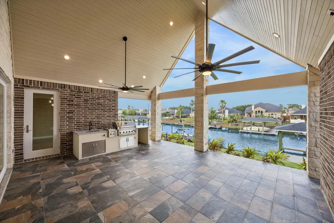
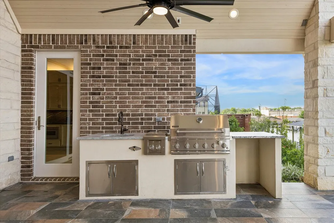
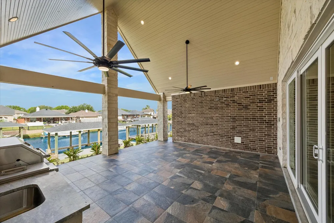
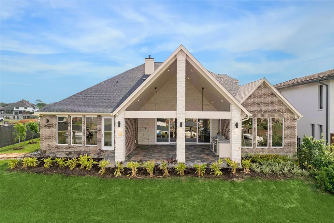
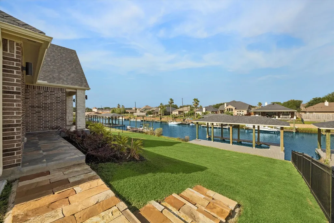
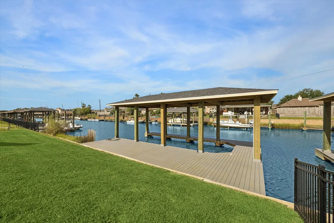
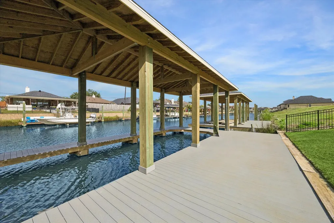
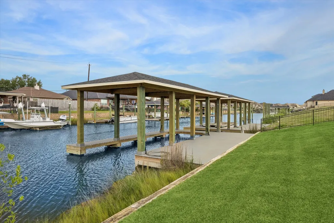
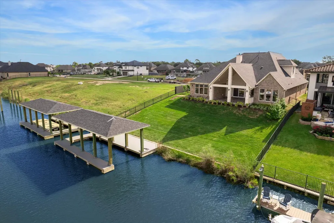
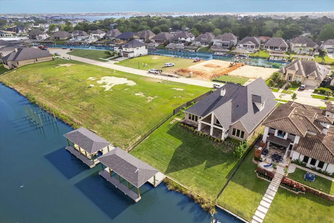
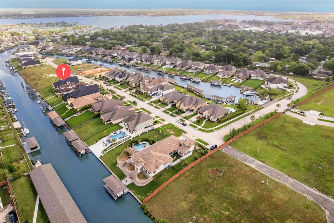
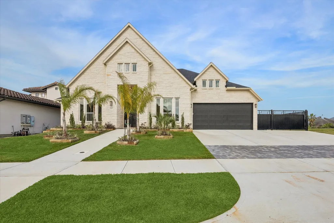
EXPERIENCE MODERN ELEGANCE WITH THIS EXQUISITE WATERFRONT HOME IN THE GATED COMMUNITY OF CYPRESS BAY. A DESIGN THAT MERGES CLASSIC GRACE WITH CONTEMPORARY. FEATURING 80’ OF WATERFRONT AND A 40’ BOATHOUSE W/DEEP WATER ACCESS TO CLEAR LAKE & GALVESTON BAY. INVITING YOU W/DBL DOORS AND SOARING CEILINGS. FINE FINISHES THROUGHOUT THE FAMILY, LIVING, STUDY & FORMAL DINING. GOURMET KITCHEN WITH ALL SS THERMADOR APPLIANCES, DBL OVEN, A BUTLER’S PANTRY W/ CUSTOM BUILT-INS & SINK. WOOD-LIKE TILE AND TAJ MAHAL QUARTZ COUNTERTOPS THROUGHOUT THE HOME. 5 THOUGHTFULLY SIZED BEDROOMS W/WALK-IN CLOSETS, A BONUS ROOM AND 5 BATHS W/OVERSIZED SHOWERS DESIGNED W/MODERN LUXURY FINISHES. THE SLIDING GLASS DOORS OPEN UP TO SOARING CATHEDRAL CEILINGS & SPACIOUS OUTDOOR LIVING SPACE W/ MOTORIZED SHADES & OUTDOOR KITCHEN.OVERSIZED GARAGE W/ADDITIONAL GATED PARKING SPACE. EXCEPTIONAL CONSTRUCTION W/STUCCO & STONE EXT.,BELL BOTTOM PIERS FOUNDATION,TANKLESS WATER HEATER,SPRINKLER SYS.,HURRICANE RATED WINDOWS & ETC.
| Elementary School | Middle School | High School |
|---|---|---|
| STEWART ELEMENTARY SCHOOL (CLEAR CREEK) Elementary School | BAYSIDE INTERMEDIATE SCHOOL Middle School | CLEAR FALLS HIGH SCHOOL High School |
| Price History | |
|---|---|
| 9/2/2026 | Listed $1,649,000 |
General Features
| Country | US |
|---|---|
| Sewer | Public Sewer |
| Heating | Central,Gas |
| Cooling | Central Air,Electric |
| Roof | Composition |
| Appliances | Double Oven,Dishwasher,Gas Cooktop,Disposal,Microwave,ENERGY STAR Qualified Appliances,Refrigerator,Tankless Water Heater,Wine Refrigerator |
| HOA Fee | 3300 |
| Garage Spaces | 2 |
| Patio/Porch Features | Covered,Deck,Patio,Porch |
| Architectural Style | Traditional |
| Security Features | Controlled Access,Smoke Detector(s) |
| Construction Materials | Brick,Other,Stone,Stucco |
| Year Built | 2026 |
| View | Canal,Water |
| Levels | One and One Half |
| Property Subtype | Detached |
| Tax Year | 2025 |
| Waterfront Features | Bulkhead,Boat Ramp/Lift Access,Canal Front,Waterfront |
| Community Features | Curbs |
| Assoc Fee Paid Per | Annually |
| County | Galveston |
| New Construction | true |
| Property Type | Residential |
| HOA | true |
| Attached Garage | true |
| Energy Efficient | Appliances,HVAC,Lighting,Thermostat,Water Heater,Windows |
| Subdivision Name | Cypress Bay Sec 1 2009 |
| Garage Y/N | true |
| Green Indoor Air Quality | Ventilation |
| Other Structures | Boat House |
| Total Rooms | 16 |
| Full Baths | 5 |
| Status | Active |
| Directions | From I-45, EAST ON FM 518, STAY STRAIGHT ON FM 2094, LEFT ON CYPRESS BAY BLVD, AND LEFT ON AMALFI AND CURVE TO THE RIGHT ONTO APPIA. |
| ModificationTimestamp | 2026-09-03T22:11:56.730-00:00 |
| High School | CLEAR FALLS HIGH SCHOOL |
| City | Kemah |
| Disclosures | None |
| Association Name | CBO ASSOCIATION |
| High School District | 9 - Clear Creek |
| MLS Area | 33 |
| Lot Size Units | Square Feet |
| Elementary School | STEWART ELEMENTARY SCHOOL (CLEAR CREEK) |
| Tax Annual Amount | 2672 |
| Middle/Junior High School | BAYSIDE INTERMEDIATE SCHOOL |
| Property Condition | New Construction |
| MLS Area Minor | League City |
| Lease Considered Y/N | false |
| Virtual Tour | https://media.tkimages.com/620-Appia-Dr/idx |
| Builder Name | ANS CONSTRUCTION |
| Standard Status | Active |
| Middle/Junior School District | 9 - Clear Creek |
| Elementary School District | 9 - Clear Creek |
| Year Built Source | Builder |
| PostalCity | Kemah |
| Legal Description | CYPRESS BAY SEC 1 (2009) ABST 18, BLOCK 2, LOT 14, ACRES 0.2 |
Interior Features
| Interior Amenities | Wet Bar,Breakfast Bar,Butler's Pantry,BedroomonUpperLevel,Dry Bar,Dual Sinks,Double Vanity,Entrance Foyer,En Suite Bathroom,Full Bath on Main Level,Hollywood Bath,High Ceilings,Jetted Tub,Kitchen Island,Kitchen/Family Room Combo,Main Level Primary,Pots & Pan Drawers,Pot Filler,Quartz Counters,Self-closing Cabinet Doors,Self-closing Drawers |
|---|---|
| Flooring | Plank,Tile,Vinyl |
| Total Fireplaces | 1 |
| Fireplace Features | Gas,Gas Log,Outside |
| Air Conditioning Y/N | true |
| Heating Y/N | true |
| Window Features | Low-Emissivity Windows,Storm Window(s) |
| Fireplace Y/N | true |
| Laundry Features | Washer Hookup,Electric Dryer Hookup,Gas Dryer Hookup |
| Total Bedrooms | 5 |
| Room Type | Breakfast Room/Nook,Den,Dining Room,Entry/Foyer,Family Room,Game Room,Kitchen,Living Room,Office,Pantry,Utility Room |
| LivingAreaSource | Builder |
| Total Baths | 5 |
| Bedrooms Possible | 6 |
Exterior Features
| Exterior Amenities | Covered Patio,Deck,Fence,Sprinkler/Irrigation,Outdoor Kitchen,Porch,Patio,Private Yard,Storm/Security Shutters |
|---|---|
| Fencing | Back Yard |
| Parking Features | Additional Parking,Attached,Boat,Driveway,Garage |
| Lot Features | Subdivision,Views,Waterfront |
| Water Source | Public |
| Lot Size Area | 11508 |
| Foundation Details | Pillar/Post/Pier,Slab |
| Building Area Total | 5000 |
| Lot Size Acres | 0.2642 |
| Road Surface Type | Concrete |
| Lot Size Source | Appraiser |
| Waterfront Y/N | true |
| Private Pool | false |
Amenities
- Foreclosure
- Views
- Short Sale
- New Construction
- Adult 55+
- Lease To Own
- No HOA Fees
- Furnished
- Primary On Main
- Air Conditioning
- Seller Finance
- Green
- Fixer Upper
- Horse
- Golf
- Fireplace
- Deck
- Garage
- Basement
- Pool
Property vs Single Family Average in 77565
Price
Taxes
Year Built

 The information being provided by Houston Association of REALTORS, Inc. is for the consumer's personal, non-commercial use and may not be used for any purpose other than to identify prospective properties consumers may be interested in purchasing. Any information relating to real estate for sale referenced on this web site comes from the Internet Data Exchange (IDX) program of the Houston Association of REALTORS, Inc. This web site may reference real estate listing(s) held by a brokerage firm other
 All information deemed reliable but not guaranteed. All properties are subject to prior sale, change or withdrawal. Neither listing broker(s) or information provider(s) shall be responsible for any typographical errors, misinformation, misprints and shall be held totally harmless. Listing(s) information is provided for consumer's personal, non-commercial use and may not be used for any purpose other than to identify prospective properties consumers may be interested in purchasing. The data relating
