
Open House Sat, Sep 19th 09:00 AM - 11:00 AM - Price Reduction


Address
6002 Sandy Creek Drive, Baytown, TX
Price
$ 314,000
Property Attributes
- MLS#74976437
- TypeSingle Family
- Listing Status Active
- CountyChambers
- CityBaytown
- Area53 Baytown/Chambers County
- NeighborhoodDevinwood Sub Ph 1
- Zip77523
- Style
- Year Built2006
- Taxes$ 8231
- Price$ 314,000
- Bedrooms4
- Full Bathrooms3
- Half Bathrooms1
- Sqr Footage2806
- Lot Size0.163 Acres
Data Source:
Houston Association of REALTORS® (HAR)
Property Description
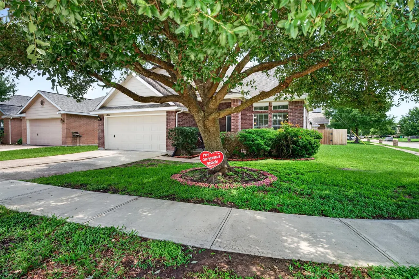
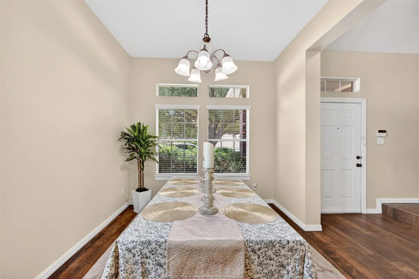
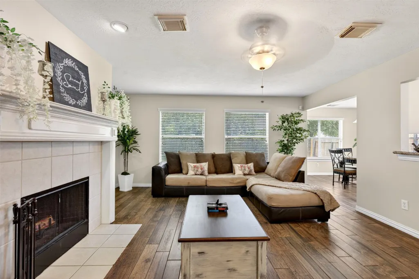
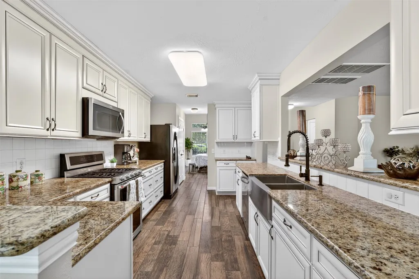
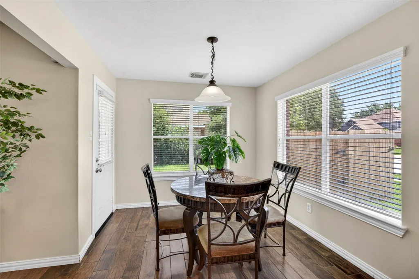
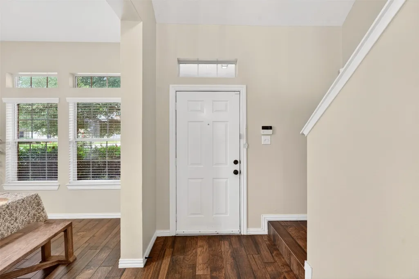
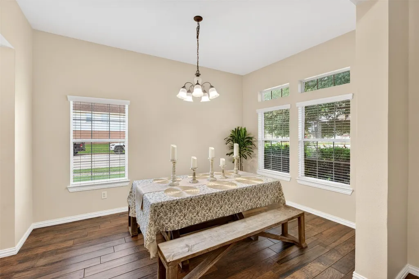
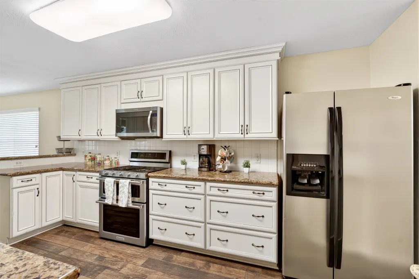
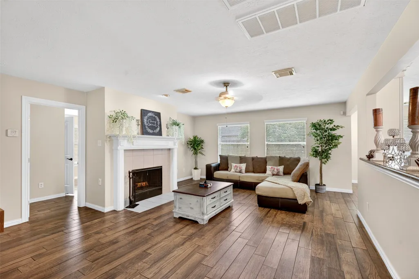
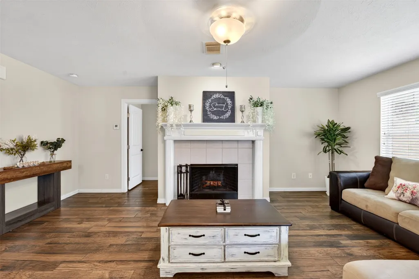
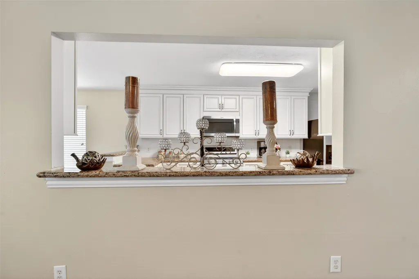
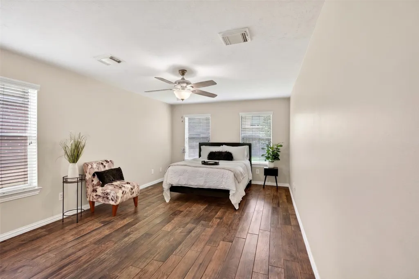
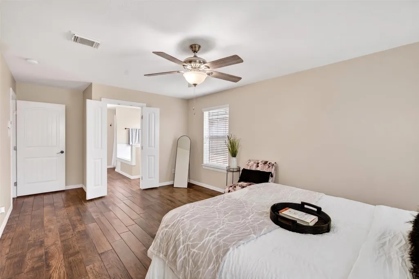
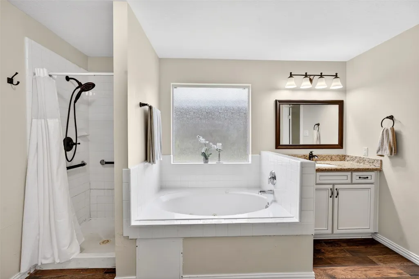
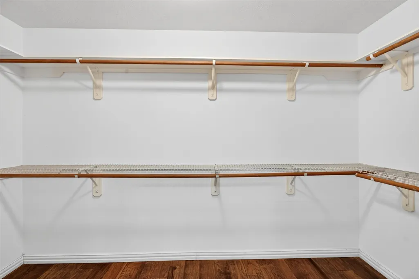
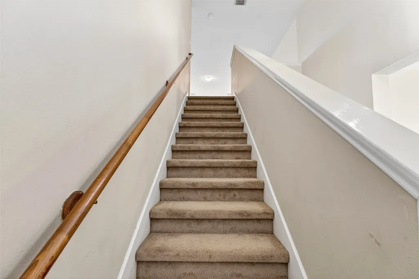
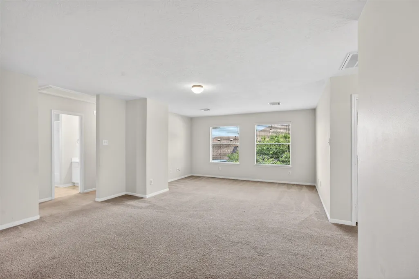
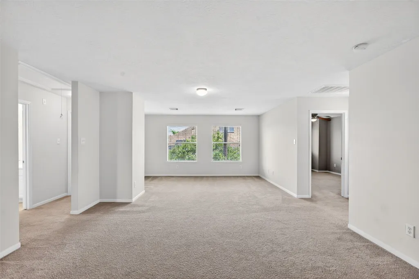
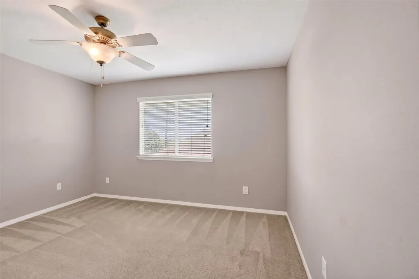
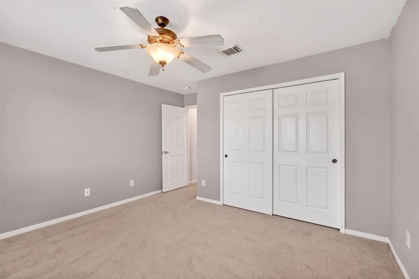
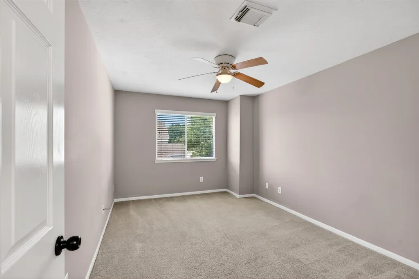
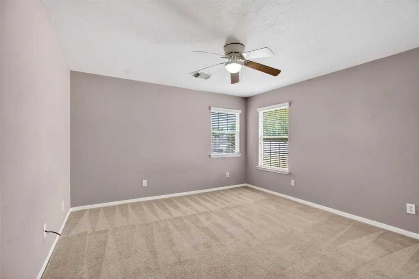
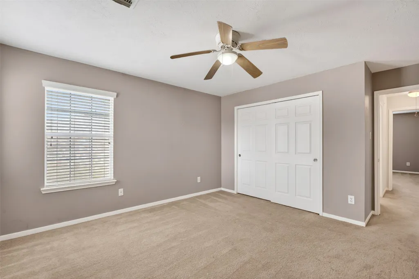
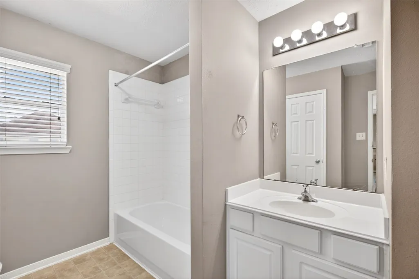
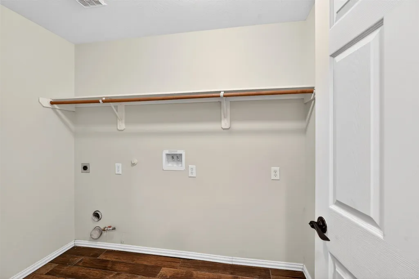
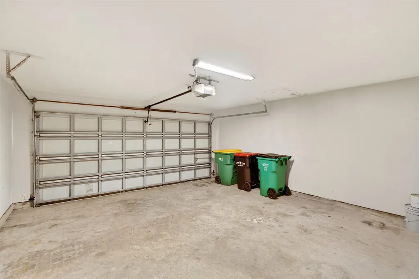
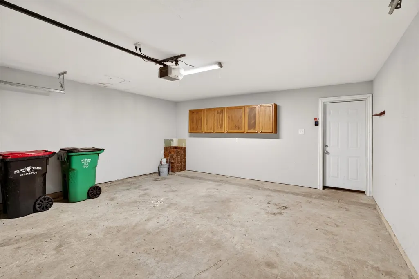
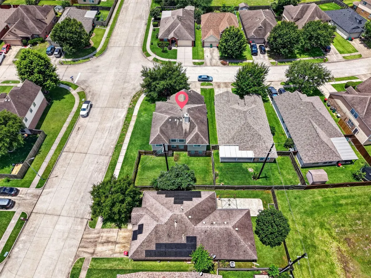
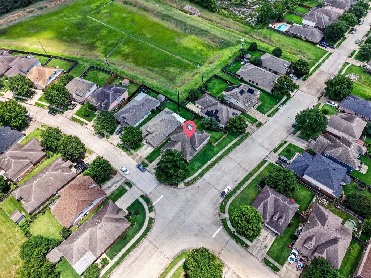
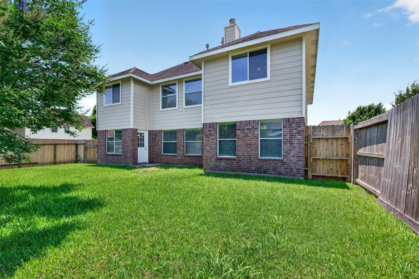
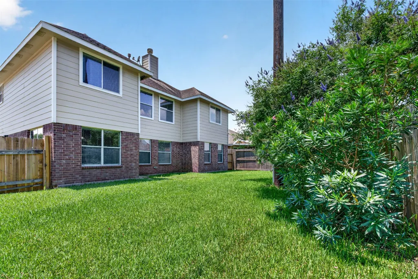
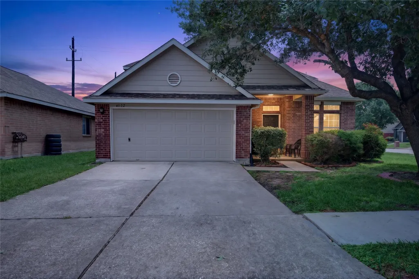
Tucked away on a private corner lot in a quiet cul-de-sac, this beautiful 4-bedroom, 3.5-bath home blends modern updates with timeless traditional charm. Enjoy relaxing mornings on the covered front porch and cozy evenings by the gas/wood-burning fireplace. The spacious downstairs primary suite offers added privacy and features a spa-like bathroom with a jetted tub, oversized walk-in closet and plenty of space to unwind. The updated kitchen is full of warmth and character with beautiful cream soft-close cabinetry, granite countertops, updated tile, farmhouse sink, gas cooking, and a modern farmhouse feel perfect for entertaining. Upstairs offers exceptional functionality and privacy with spacious secondary bedrooms and two full bathrooms. Additional features include oversized attic storage, rear backyard street access, spacious living areas, and thoughtful details throughout. Conveniently located with easy access to Hwy 146, shopping, dining, schools, and local conveniences. MUST SEE
| Elementary School | Middle School | High School |
|---|---|---|
| CLARK ELEMENTARY SCHOOL (GOOSE CREEK) Elementary School | GENTRY JUNIOR HIGH SCHOOL Middle School | STERLING HIGH SCHOOL (GOOSE CREEK) High School |
| Price History | |
|---|---|
| 5/24/2026 | Listed $373,000 |
| 6/1/2026 | Listed $372,000 |
| 6/8/2026 | Listed $371,000 |
| 6/14/2026 | 1$366,000 |
| 6/26/2026 | 2$359,000 |
| 7/13/2026 | 8$330,000 |
| 8/10/2026 | 3$320,000 |
| 9/1/2026 | Listed $319,000 |
| 9/11/2026 | 2$314,000 |
General Features
| Country | US |
|---|---|
| Sewer | Public Sewer |
| Heating | Central,Gas,Zoned |
| Cooling | Central Air,Electric,Zoned |
| Roof | Composition |
| Appliances | Dishwasher,Gas Cooktop,Disposal,Gas Oven,Microwave,Refrigerator |
| HOA Fee | 350 |
| Garage Spaces | 2 |
| Patio/Porch Features | Porch |
| Architectural Style | Contemporary/Modern,Traditional |
| Security Features | Prewired,Smoke Detector(s) |
| Construction Materials | Brick,Wood Siding |
| Year Built | 2006 |
| Stories Count | 2 |
| Levels | Two |
| Property Subtype | Detached |
| Tax Year | 2025 |
| Community Features | Curbs,Gutter(s) |
| Assoc Fee Paid Per | Annually |
| County | Chambers |
| New Construction | false |
| Property Type | Residential |
| HOA | true |
| Attached Garage | true |
| Energy Efficient | Thermostat |
| Subdivision Name | Devinwood Sub Ph 1 |
| Garage Y/N | true |
| Green Indoor Air Quality | Ventilation |
| Total Rooms | 10 |
| Full Baths | 3 |
| Status | Active |
| Directions | From Hwy 146, head west on Rollingbrook Dr, turn right onto Barkaloo Rd, left onto Bush Rd, then right onto Sandy Creek Dr. Property will be on the right in the cul-de-sac street (corner lot). |
| ModificationTimestamp | 2026-09-11T21:24:51.150-00:00 |
| High School | STERLING HIGH SCHOOL (GOOSE CREEK) |
| City | Baytown |
| Disclosures | Seller Disclosure |
| Association Name | Prestige Association Management |
| High School District | 23 - Goose Creek Consolidated |
| MLS Area | 53 |
| Lot Size Units | Square Feet |
| Elementary School | CLARK ELEMENTARY SCHOOL (GOOSE CREEK) |
| Tax Annual Amount | 8231 |
| Middle/Junior High School | GENTRY JUNIOR HIGH SCHOOL |
| MLS Area Minor | Baytown/Chambers County |
| Lease Considered Y/N | false |
| Standard Status | Active |
| Occupancy Type | Vacant |
| Middle/Junior School District | 23 - Goose Creek Consolidated |
| Elementary School District | 23 - Goose Creek Consolidated |
| Year Built Source | Public Records |
| PostalCity | Baytown |
| Legal Description | BK 1 LT 25 DEVINWOOD PHASE I |
Interior Features
| Interior Amenities | Breakfast Bar,Entrance Foyer,En Suite Bathroom,Granite Counters,High Ceilings,Hot Tub/Spa,Jetted Tub,Kitchen/Family Room Combo,Bath in Primary Bedroom,Main Level Primary,Pantry,Self-closing Cabinet Doors,Split Bedrooms,Self-closing Drawers,Soaking Tub,Separate Shower,ThreeBedroomsUp,Walk-In Closet(s),Ceiling Fan(s),Programmable Thermostat |
|---|---|
| Flooring | Carpet,Tile |
| Total Fireplaces | 1 |
| Fireplace Features | Gas,Wood Burning |
| Air Conditioning Y/N | true |
| Heating Y/N | true |
| Fireplace Y/N | true |
| Half Baths | 1 |
| Total Bedrooms | 4 |
| Room Type | Breakfast Room/Nook,Dining Room,Entry/Foyer,Game Room,Living Room,Utility Room,Half Bath |
| LivingAreaSource | Appraiser |
| Total Baths | 4 |
Exterior Features
| Exterior Amenities | Fence,Porch |
|---|---|
| Fencing | Back Yard |
| Parking Features | Attached,Garage |
| Lot Features | Corner Lot,Cul-De-Sac,Subdivision |
| Water Source | Public |
| Lot Size Area | 7100 |
| Foundation Details | Slab |
| Spa | true |
| Building Area Total | 2806 |
| Lot Size Acres | 0.163 |
| Lot Size Source | Appraiser |
| Private Pool | false |
Amenities
- Foreclosure
- Views
- Short Sale
- New Construction
- Adult 55+
- Lease To Own
- No HOA Fees
- Furnished
- Primary On Main
- Air Conditioning
- Seller Finance
- Green
- Fixer Upper
- Horse
- Golf
- Fireplace
- Deck
- Garage
- Basement
- Pool
Property vs Single Family Average in 77523
Price
Taxes
Year Built

 The information being provided by Houston Association of REALTORS, Inc. is for the consumer's personal, non-commercial use and may not be used for any purpose other than to identify prospective properties consumers may be interested in purchasing. Any information relating to real estate for sale referenced on this web site comes from the Internet Data Exchange (IDX) program of the Houston Association of REALTORS, Inc. This web site may reference real estate listing(s) held by a brokerage firm other
 All information deemed reliable but not guaranteed. All properties are subject to prior sale, change or withdrawal. Neither listing broker(s) or information provider(s) shall be responsible for any typographical errors, misinformation, misprints and shall be held totally harmless. Listing(s) information is provided for consumer's personal, non-commercial use and may not be used for any purpose other than to identify prospective properties consumers may be interested in purchasing. The data relating
