
Price Reduction
Address
15930 Buccaneer Lane, Houston, TX
Price
$ 267,500
Property Attributes
- MLS#71985209
- TypeSingle Family
- Listing Status Active
- CountyHarris
- CityHouston
- Area7 Clear Lake Area
- NeighborhoodClear Lake City Sec 04
- Zip77062
- Style
- Year Built1966
- Taxes$ 5751
- Price$ 267,500
- Bedrooms3
- Full Bathrooms2
- Half Bathrooms0
- Sqr Footage1700
- Lot Size0.2149 Acres
Data Source:
Houston Association of REALTORS® (HAR)
Property Description
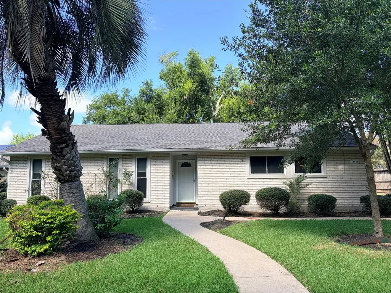
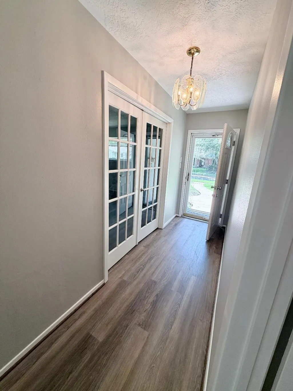
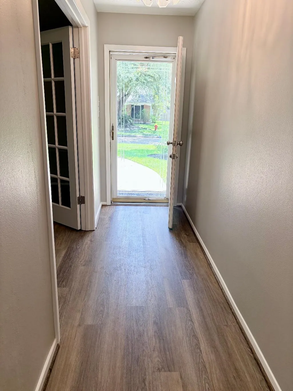
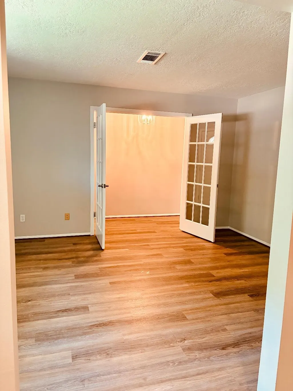
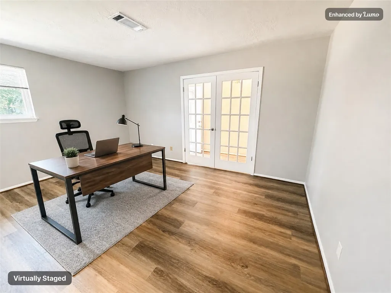
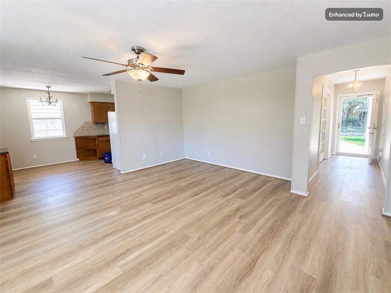
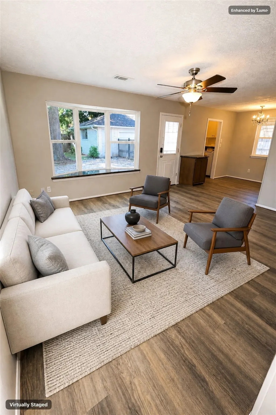
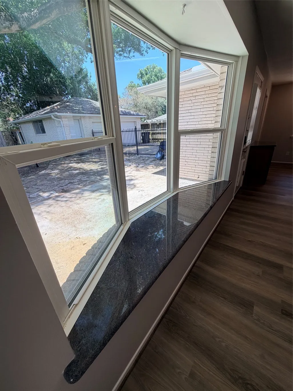
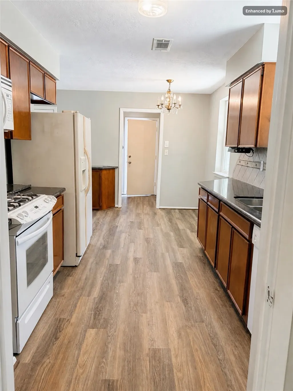
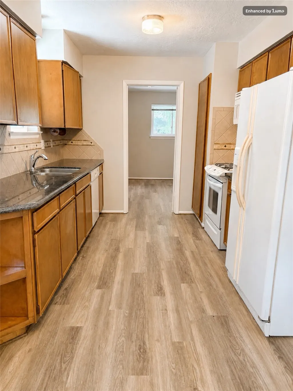
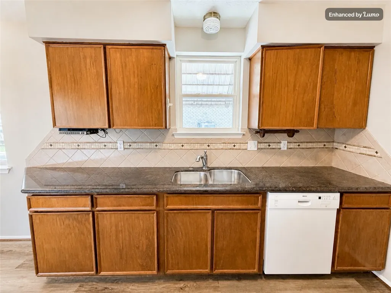
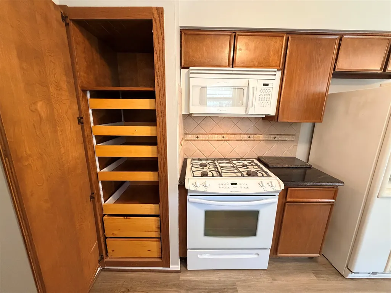
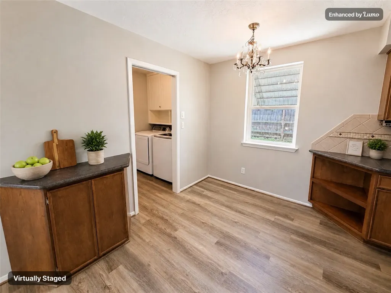
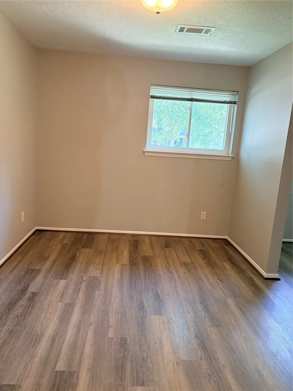
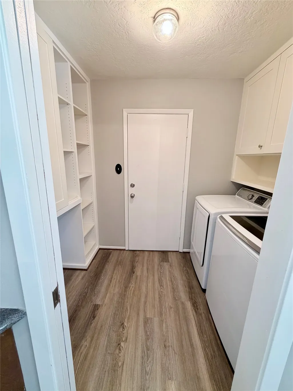
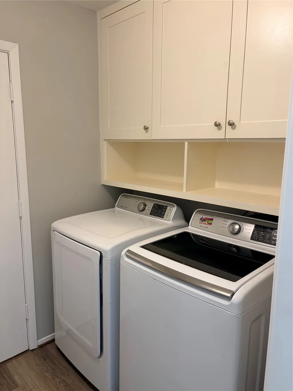
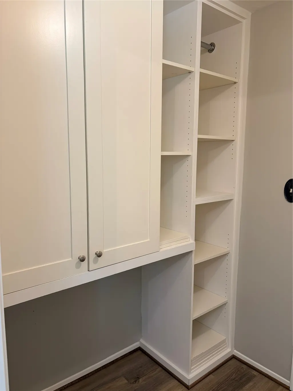
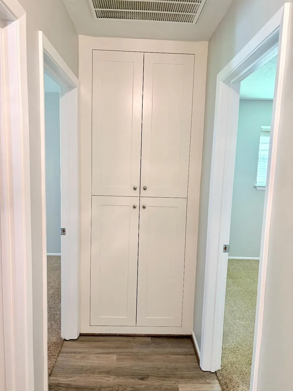
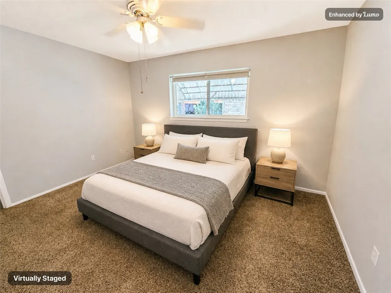
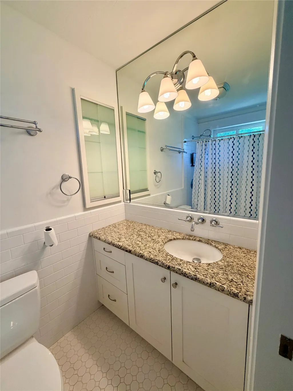
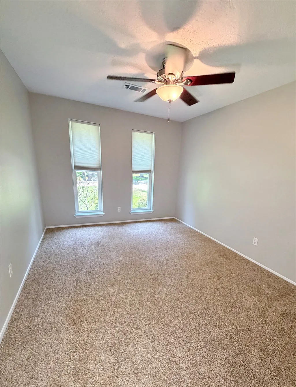
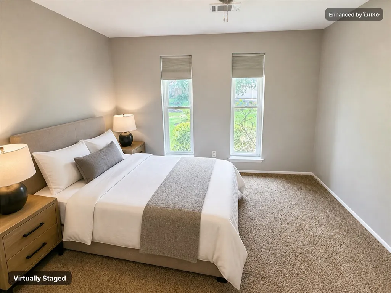
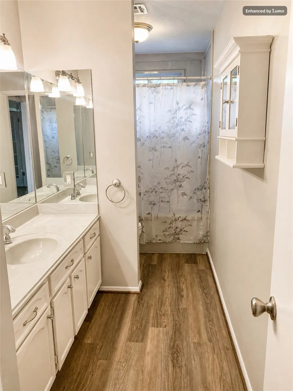
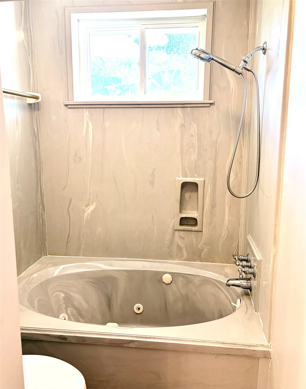
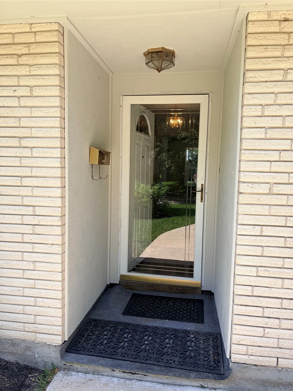
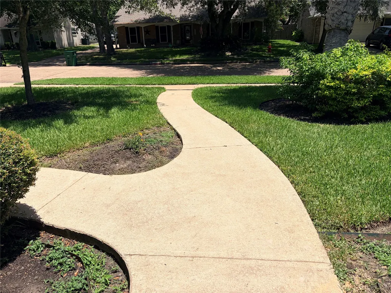
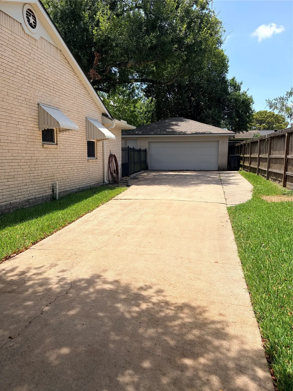
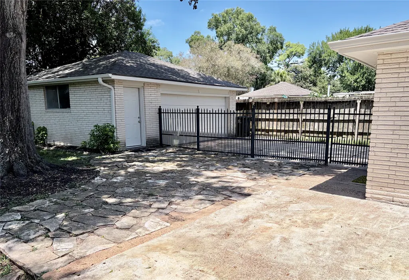
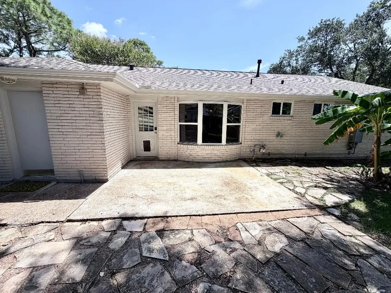
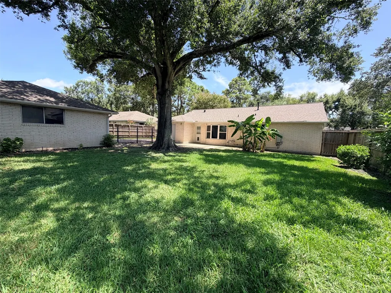
Curb appeal invites you into this one story 3 bedroom 2 bath with detached 2 car garage in the heart of Clear Lake City. As you enter the front door you will notice the office/flex space with french doors and the formal dining room. Convenient floor plan with excellent storage such as walk-in closets, linen closets and laundry room built-ins. Fresh interior paint and LVT flooring are among recent improvements. Other updated features include double pane low-E vinyl windows, exterior gas tankless water heater, granite counters including on the bay window seat and built in credenza in breakfast area, matching ceiling fans throughout and roof shingles replaced July 2026. Kitchen pantry has pull out shelving. Both bathrooms are updated. Washer, dryer and refrigerator will stay. All this with convenience to excellent schools, shopping, dining and the Clear Lake City Community Association.
| Elementary School | Middle School | High School |
|---|---|---|
| CLEAR LAKE CITY ELEMENTARY SCHOOL Elementary School | CLEARLAKE INTERMEDIATE SCHOOL Middle School | CLEAR LAKE HIGH SCHOOL High School |
| Price History | |
|---|---|
| 8/1/2026 | Listed $277,500 |
| 8/30/2026 | 4$267,500 |
General Features
| Country | US |
|---|---|
| Sewer | Public Sewer |
| Heating | Central,Gas |
| Cooling | Central Air,Electric |
| Roof | Composition |
| Appliances | Dishwasher,Free-Standing Range,Disposal,Gas Oven,Gas Range,Microwave,Oven,Dryer,Refrigerator,Washer |
| HOA Fee | 80 |
| Garage Spaces | 2 |
| Association Fee Includes | Clubhouse,Recreation Facilities |
| Patio/Porch Features | Deck,Patio |
| Architectural Style | Traditional |
| Pool Features | Association |
| Construction Materials | Brick,Cement Siding,Wood Siding |
| Year Built | 1966 |
| Stories Count | 1 |
| Levels | One |
| Property Subtype | Detached |
| Tax Year | 2025 |
| Ownership | Full Ownership |
| Assoc Fee Paid Per | Annually |
| County | Harris |
| New Construction | false |
| Property Type | Residential |
| Association Amenities | Clubhouse,Playground,Park,Pool |
| HOA | true |
| Attached Garage | false |
| Energy Efficient | Thermostat,Windows |
| Subdivision Name | Clear Lake City Sec 04 |
| Facing Direction | East |
| Garage Y/N | true |
| Total Rooms | 9 |
| Full Baths | 2 |
| Status | Active |
| Directions | Travelling south on Gulf Freeway exit El Dorado Blvd, turn left, continue to El Camino Real, turn right; turn left on Wavecrest, turn right on Buccaneer, house on right. |
| ModificationTimestamp | 2026-08-30T23:53:37.617-00:00 |
| High School | CLEAR LAKE HIGH SCHOOL |
| City | Houston |
| Disclosures | Municipal Utility District Disclosure,Seller Disclosure |
| Association Name | Clear Lake City Community Associa |
| High School District | 9 - Clear Creek |
| MLS Area | 7 |
| Lot Size Units | Square Feet |
| Elementary School | CLEAR LAKE CITY ELEMENTARY SCHOOL |
| Tax Annual Amount | 5751 |
| Middle/Junior High School | CLEARLAKE INTERMEDIATE SCHOOL |
| MLS Area Minor | Clear Lake Area |
| Lease Considered Y/N | false |
| Standard Status | Active |
| Occupancy Type | Vacant |
| Middle/Junior School District | 9 - Clear Creek |
| Elementary School District | 9 - Clear Creek |
| Year Built Source | Public Records |
| PostalCity | Houston |
| Legal Description | TRS 939A & 940 BLK 53 CLEAR LAKE CITY SEC 4 |
Interior Features
| Interior Amenities | All Bedrooms Down,Jetted Tub,Pantry,Tub Shower,Ceiling Fan(s),Programmable Thermostat |
|---|---|
| Flooring | Carpet,Plank,Vinyl |
| Air Conditioning Y/N | true |
| Heating Y/N | true |
| Window Features | Low-Emissivity Windows |
| Laundry Features | Gas Dryer Hookup |
| Total Bedrooms | 3 |
| Room Type | Breakfast Room/Nook,Dining Room,Entry/Foyer,Family Room,Living Room,Utility Room |
| LivingAreaSource | Appraiser |
| Total Baths | 2 |
Exterior Features
| Exterior Amenities | Deck,Fence,Patio |
|---|---|
| Fencing | Back Yard |
| Parking Features | Detached,Garage |
| Lot Features | Subdivision |
| Water Source | Public |
| Lot Size Area | 9360 |
| Foundation Details | Slab |
| Building Area Total | 1700 |
| Lot Size Acres | 0.2149 |
| Road Surface Type | Concrete |
| Lot Size Source | Appraiser |
| Private Pool | false |
Amenities
- Foreclosure
- Views
- Short Sale
- New Construction
- Adult 55+
- Lease To Own
- No HOA Fees
- Furnished
- Primary On Main
- Air Conditioning
- Seller Finance
- Green
- Fixer Upper
- Horse
- Golf
- Fireplace
- Deck
- Garage
- Basement
- Pool
Property vs Single Family Average in 77062
Price
Taxes
Year Built

 The information being provided by Houston Association of REALTORS, Inc. is for the consumer's personal, non-commercial use and may not be used for any purpose other than to identify prospective properties consumers may be interested in purchasing. Any information relating to real estate for sale referenced on this web site comes from the Internet Data Exchange (IDX) program of the Houston Association of REALTORS, Inc. This web site may reference real estate listing(s) held by a brokerage firm other
 All information deemed reliable but not guaranteed. All properties are subject to prior sale, change or withdrawal. Neither listing broker(s) or information provider(s) shall be responsible for any typographical errors, misinformation, misprints and shall be held totally harmless. Listing(s) information is provided for consumer's personal, non-commercial use and may not be used for any purpose other than to identify prospective properties consumers may be interested in purchasing. The data relating
