
Address
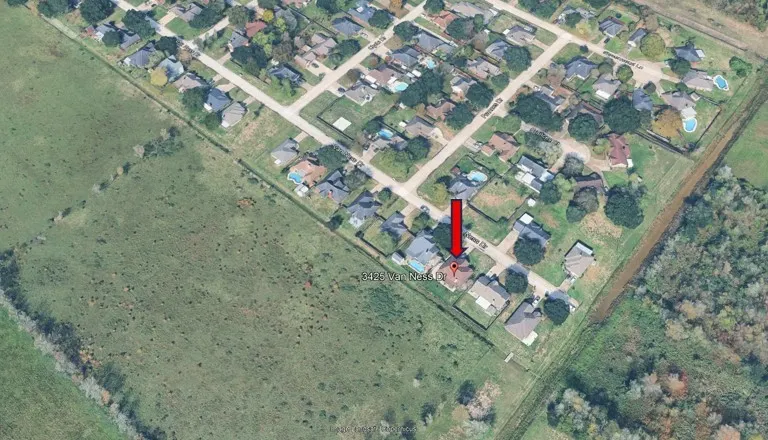
3425 Van Ness Drive, Alvin, TX
Price
$ 305,000
Property Attributes
- MLS#24125740
- TypeSingle Family
- Listing Status Active
- CountyBrazoria
- CityAlvin
- Area5 Alvin Area
- NeighborhoodStevenwood Sec 1
- Zip77511
- Style
- Year Built1998
- Taxes$ 7225
- Price$ 305,000
- Bedrooms3
- Full Bathrooms2
- Half Bathrooms0
- Sqr Footage1944
- Lot Size0.2593 Acres
Data Source:
Houston Association of REALTORS® (HAR)
Property Description
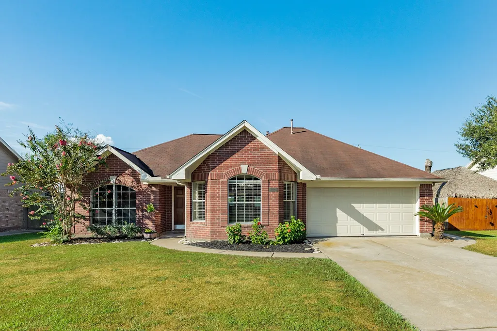
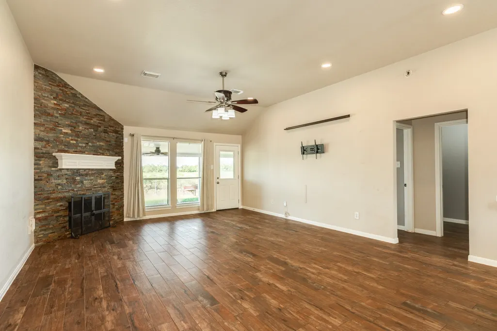
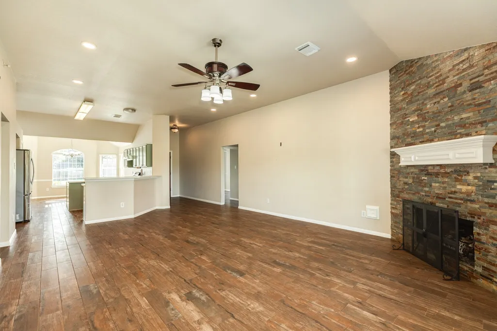
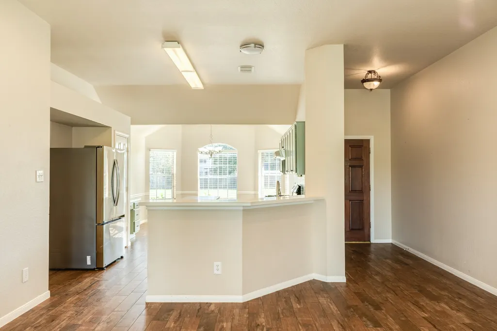
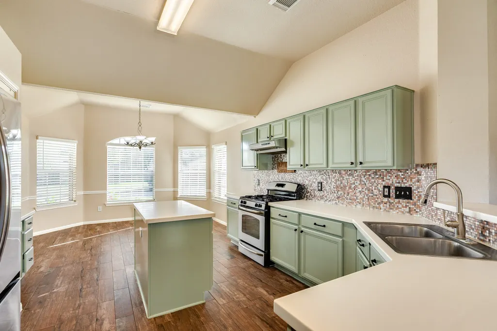
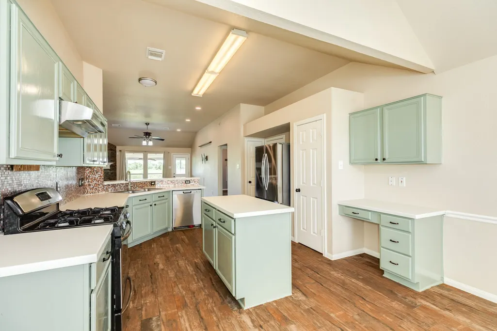
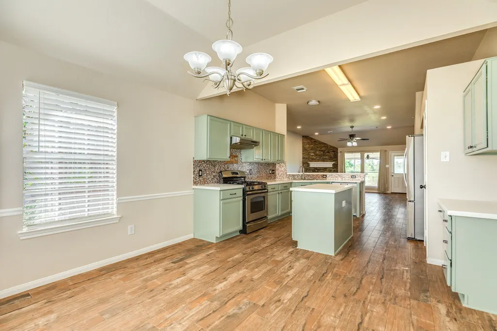
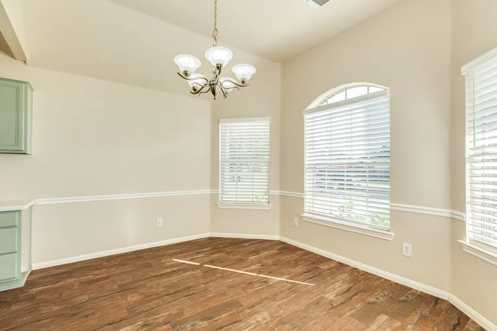
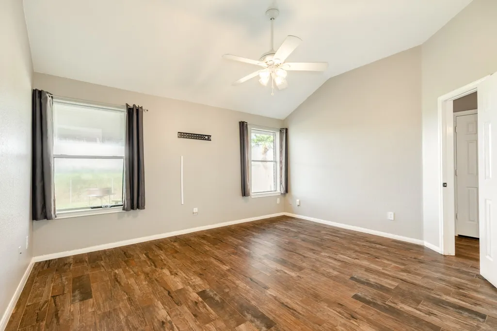
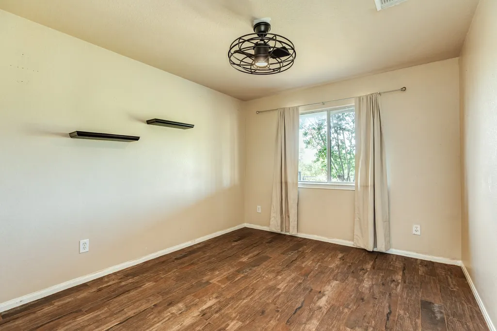
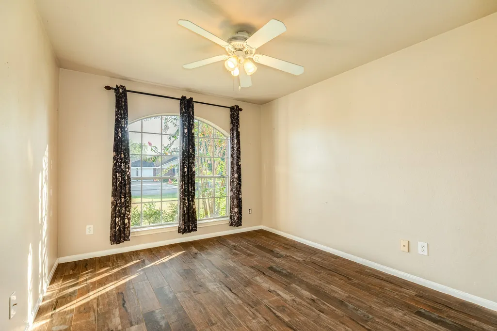
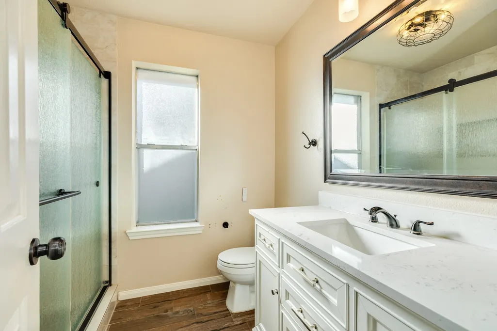
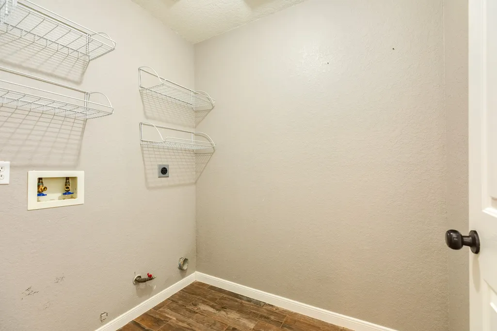
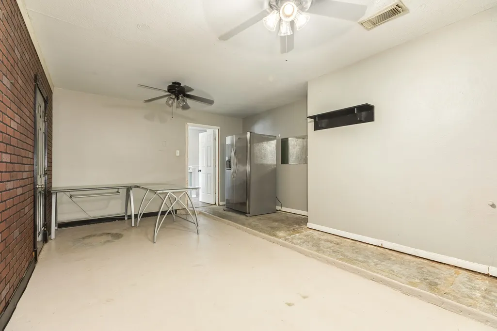
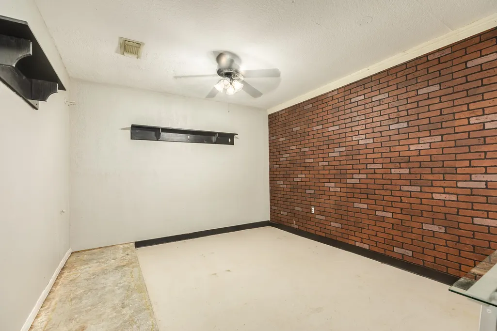
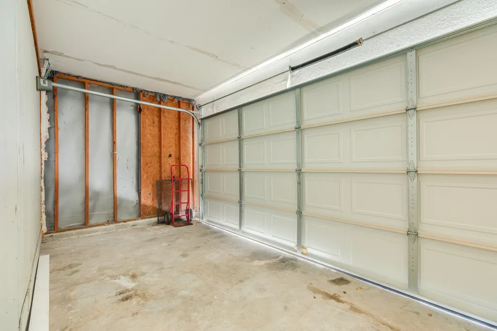
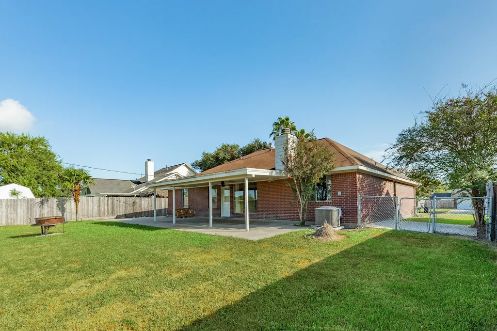
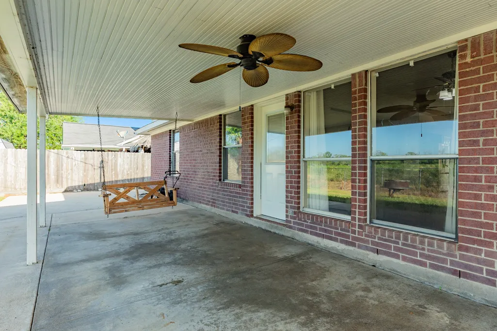
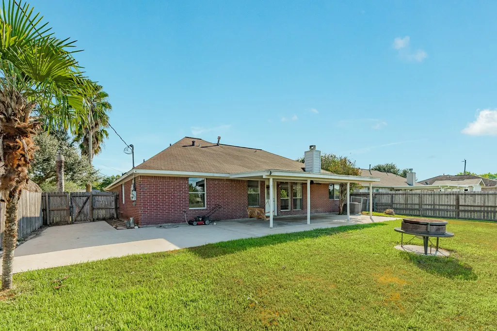
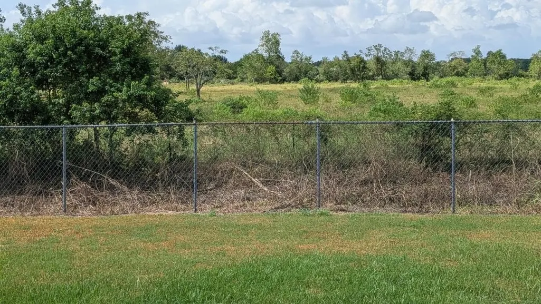
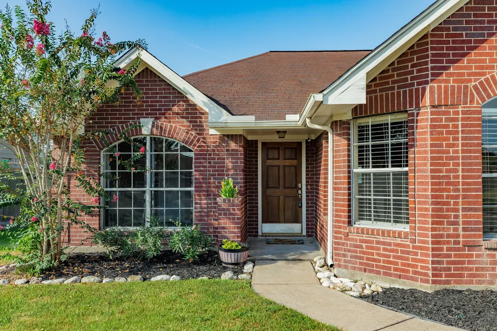
Great Location AND No back neighbors!!!!! Check out this back porch view! Country style living with city convenience in a great neighborhood with easy access to Hwy 6. From the spacious entryway to the large living room with high ceilings and corner fireplace call it home. Wood look tile throughout main living area. Split bedroom plan with large inside utility room for extra storage. Updated kitchen open to living with handy oversized bar. Features loads of cabinets and built in desk area plus bright breakfast room/dining area. . Enclosed garage area was used as fourth bedroom, could be home office/gameroom/flex space or easily converted back to garage. All sides brick exterior with oversized covered patio plus additional concrete patio/storage area. No HOA and No MUD taxes.
| Elementary School | Middle School | High School |
|---|---|---|
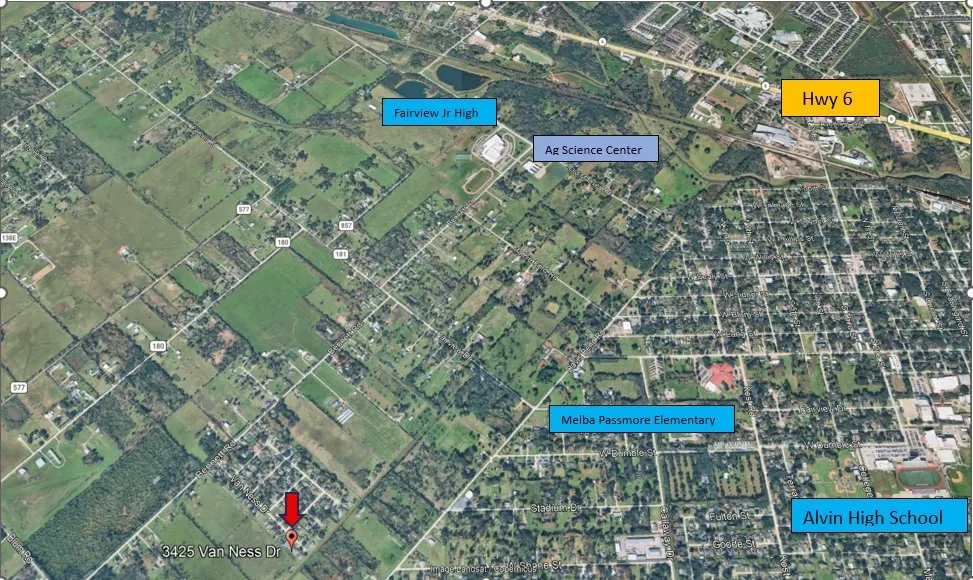
| MELBA PASSMORE ELEMENTARY SCHOOL Elementary School | FAIRVIEW JUNIOR HIGH SCHOOL Middle School | ALVIN HIGH SCHOOL High School |
| Price History | |
|---|---|
| 9/10/2026 | Listed $305,000 |
General Features
| Country | US |
|---|---|
| Sewer | Public Sewer |
| Heating | Central,Gas |
| Cooling | Central Air,Electric |
| Roof | Composition |
| Appliances | Dishwasher,Free-Standing Range,Disposal |
| Architectural Style | Traditional |
| Construction Materials | Brick |
| Year Built | 1998 |
| Stories Count | 1 |
| Levels | One |
| Property Subtype | Detached |
| Tax Year | 2026 |
| County | Brazoria |
| New Construction | false |
| Property Type | Residential |
| Subdivision Name | Stevenwood Sec 1 |
| Garage Y/N | false |
| Total Rooms | 7 |
| Full Baths | 2 |
| Status | Active |
| Directions | From County Road 149 turn Left onto CR-190, Right onto CR-284, Left onto CR-181, Right onto CR-284 (Bennett) then Left on Van Ness Drive house is on right almost to end |
| ModificationTimestamp | 2026-09-11T18:02:29.240-00:00 |
| High School | ALVIN HIGH SCHOOL |
| City | Alvin |
| Disclosures | Seller Disclosure |
| High School District | 3 - Alvin |
| MLS Area | 5 |
| Lot Size Units | Square Feet |
| Elementary School | MELBA PASSMORE ELEMENTARY SCHOOL |
| Tax Annual Amount | 7225 |
| Middle/Junior High School | FAIRVIEW JUNIOR HIGH SCHOOL |
| MLS Area Minor | Alvin Area |
| Lease Considered Y/N | false |
| Standard Status | Active |
| Middle/Junior School District | 3 - Alvin |
| Elementary School District | 3 - Alvin |
| Year Built Source | Public Records |
| PostalCity | Alvin |
| Legal Description | STEVENWOOD SEC 1 (A0474 H T & B R R)(ALVIN) BLK 5 LOT 7 |
Interior Features
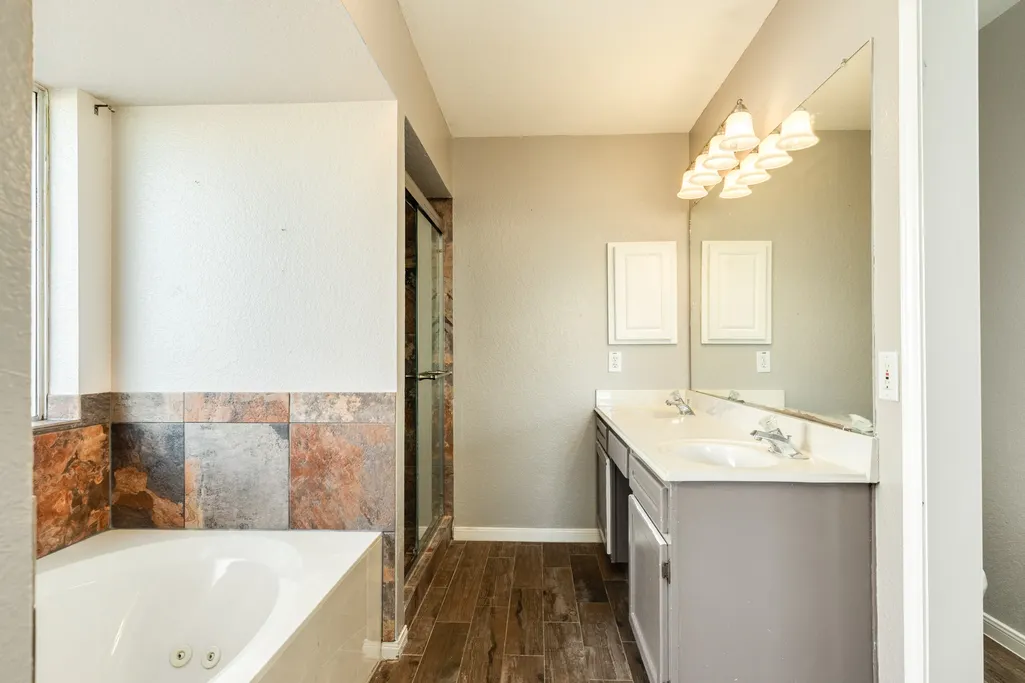
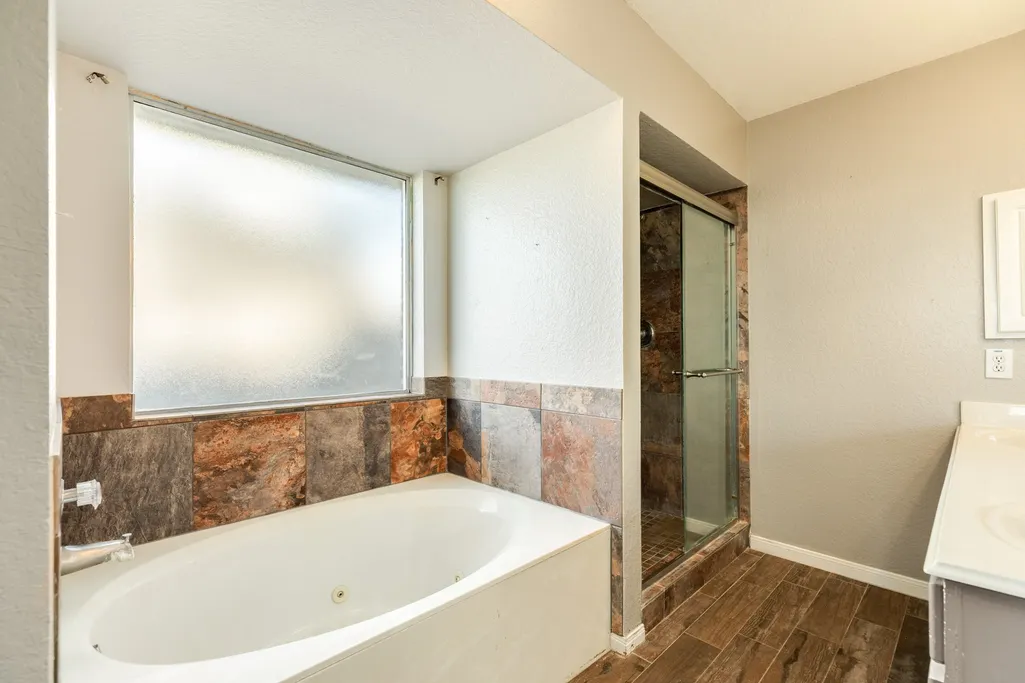
| Interior Amenities | All Bedrooms Down,Breakfast Bar,Full Bath on Main Level,High Ceilings,Jetted Tub,Kitchen Island,Kitchen/Family Room Combo,Pantry,Separate Shower,Kitchen/Dining Combo |
|---|---|
| Flooring | Tile |
| Total Fireplaces | 1 |
| Fireplace Features | Gas |
| Air Conditioning Y/N | true |
| Heating Y/N | true |
| Fireplace Y/N | true |
| Total Bedrooms | 3 |
| Room Type | Breakfast Room/Nook,Entry/Foyer,Family Room,Kitchen,Living Room,Utility Room |
| LivingAreaSource | Owner |
| Total Baths | 2 |
| Bedrooms Possible | 4 |
Exterior Features
| Lot Features | Subdivision |
|---|---|
| Water Source | Public |
| Lot Size Area | 11295 |
| Foundation Details | Slab |
| Building Area Total | 1944 |
| Lot Size Acres | 0.2593 |
| Road Surface Type | Concrete |
| Lot Size Source | Appraiser |
| Private Pool | false |
Amenities
- Foreclosure
- Views
- Short Sale
- New Construction
- Adult 55+
- Lease To Own
- No HOA Fees
- Furnished
- Primary On Main
- Air Conditioning
- Seller Finance
- Green
- Fixer Upper
- Horse
- Golf
- Fireplace
- Deck
- Garage
- Basement
- Pool
Property vs Single Family Average in 77511
Price
Taxes
Year Built

 The information being provided by Houston Association of REALTORS, Inc. is for the consumer's personal, non-commercial use and may not be used for any purpose other than to identify prospective properties consumers may be interested in purchasing. Any information relating to real estate for sale referenced on this web site comes from the Internet Data Exchange (IDX) program of the Houston Association of REALTORS, Inc. This web site may reference real estate listing(s) held by a brokerage firm other
 All information deemed reliable but not guaranteed. All properties are subject to prior sale, change or withdrawal. Neither listing broker(s) or information provider(s) shall be responsible for any typographical errors, misinformation, misprints and shall be held totally harmless. Listing(s) information is provided for consumer's personal, non-commercial use and may not be used for any purpose other than to identify prospective properties consumers may be interested in purchasing. The data relating
