
Price Reduction
Address
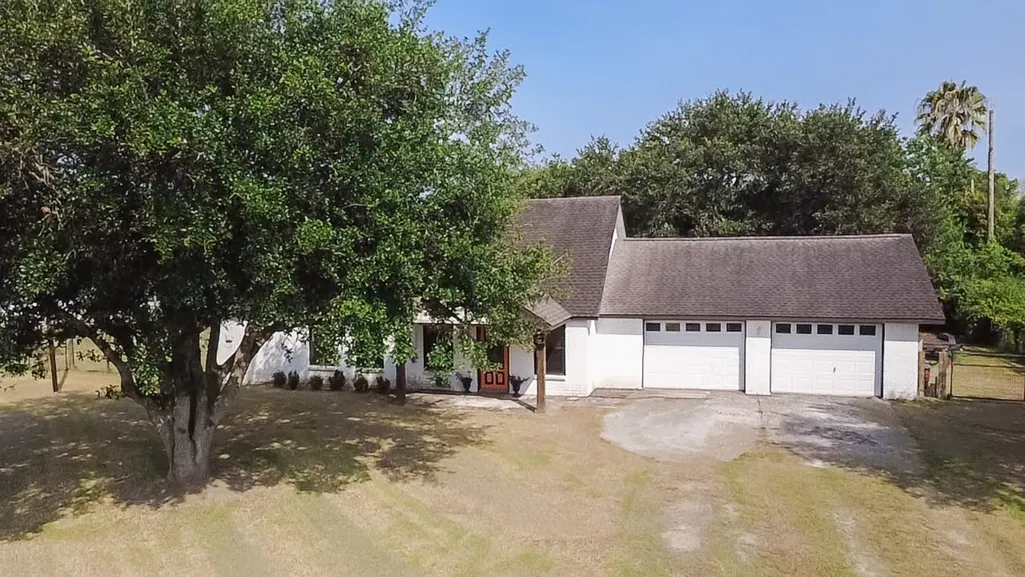
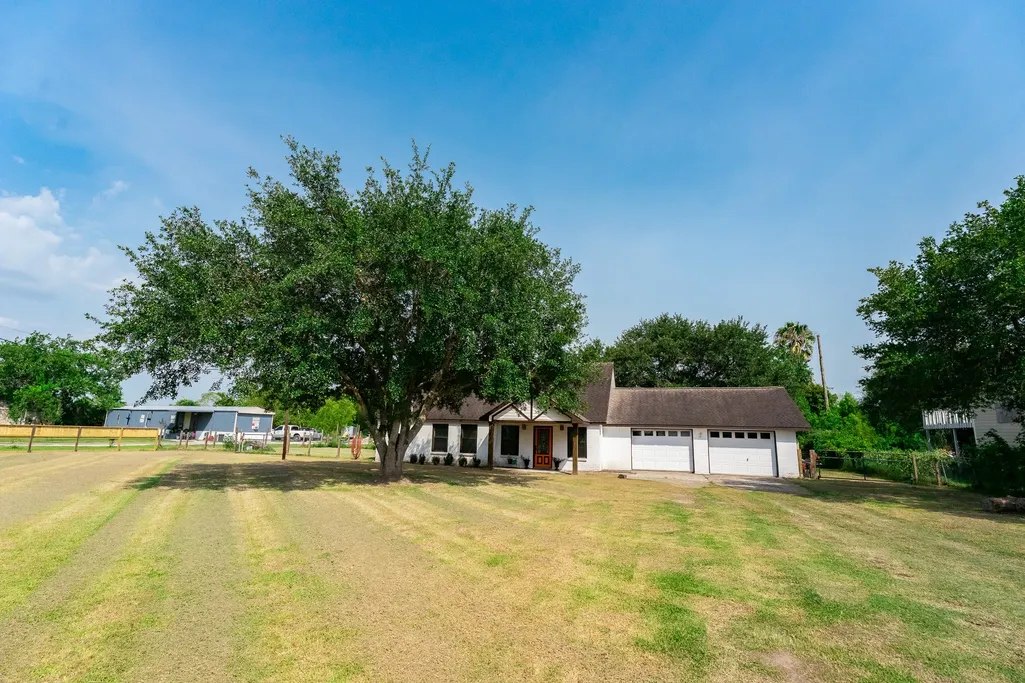
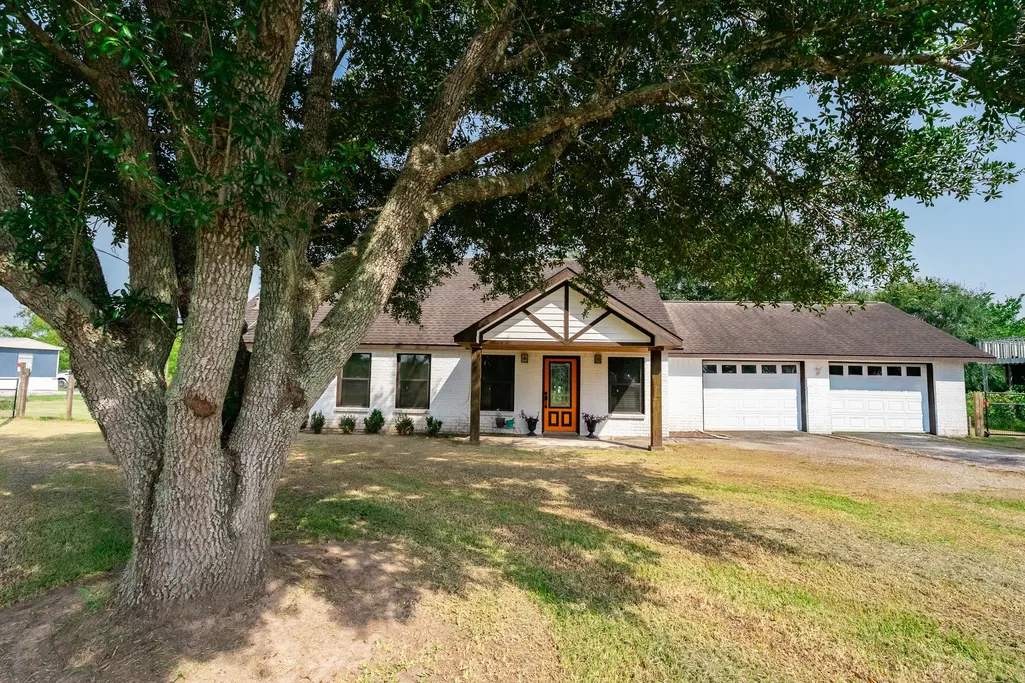
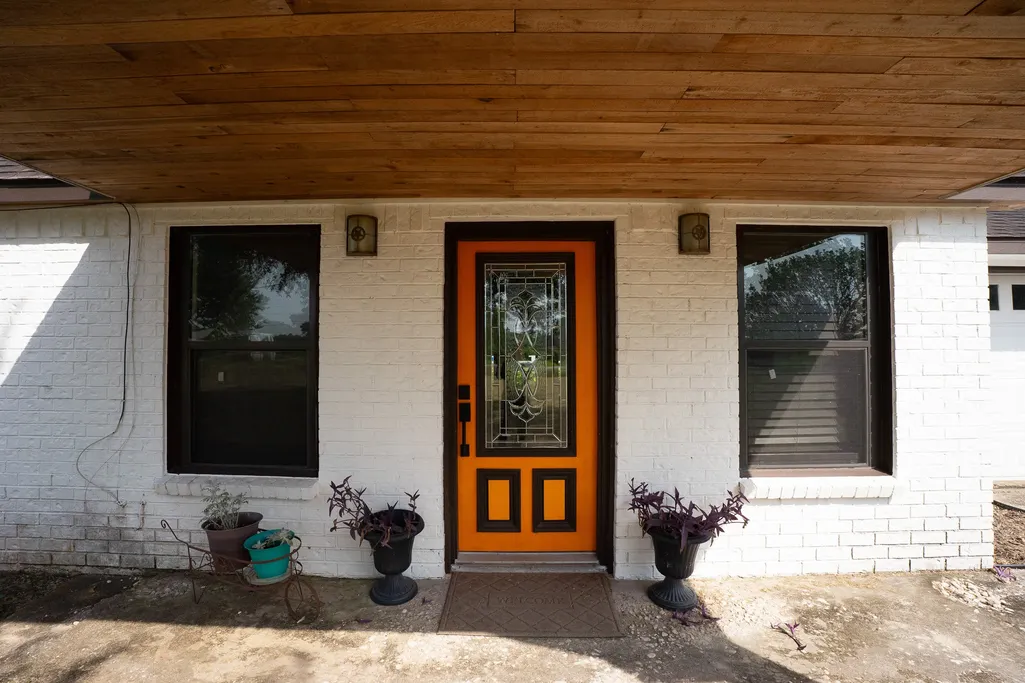
3015 Indian Acres Street, Alvin, TX
Price
$ 389,000
Property Attributes
- MLS#16250834
- TypeSingle Family
- Listing Status Active
- CountyBrazoria
- CityAlvin
- Area5 Alvin Area
- NeighborhoodH T & B R R
- Zip77511
- Style
- Year Built1980
- Taxes$ 4935
- Price$ 389,000
- Bedrooms3
- Full Bathrooms3
- Half Bathrooms0
- Sqr Footage1700
- Lot Size1.3 Acres
Data Source:
Houston Association of REALTORS® (HAR)
Property Description
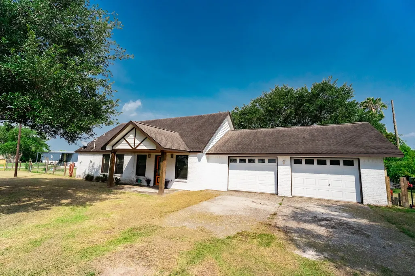
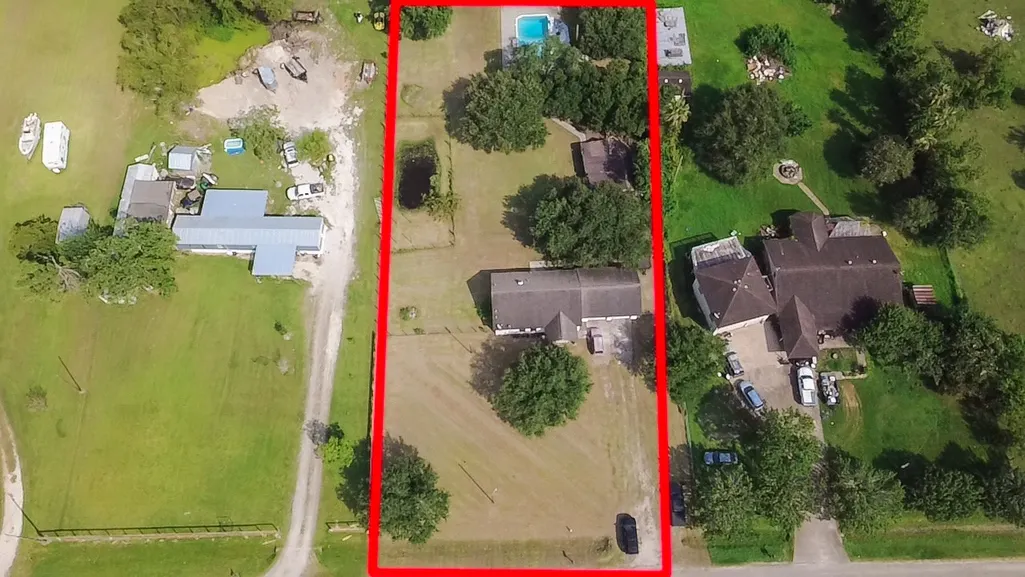
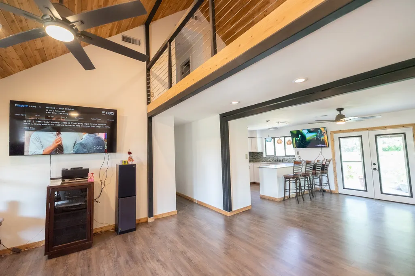
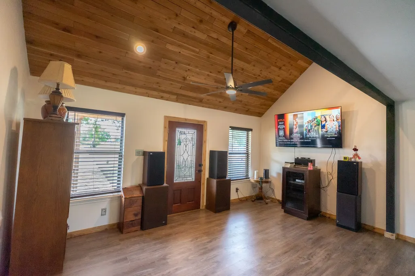
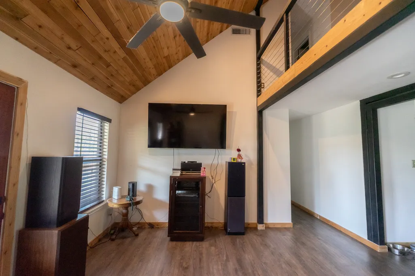
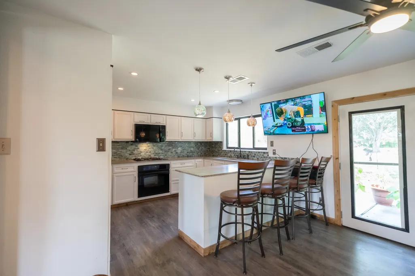
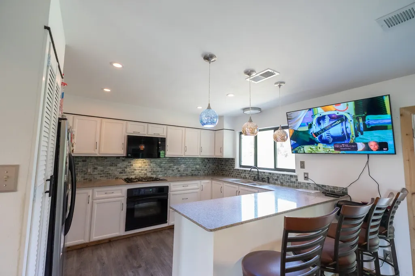
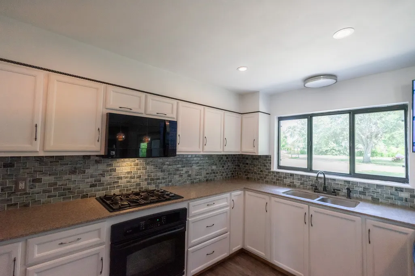
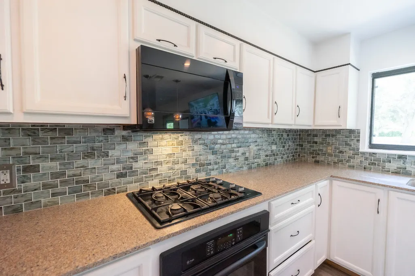
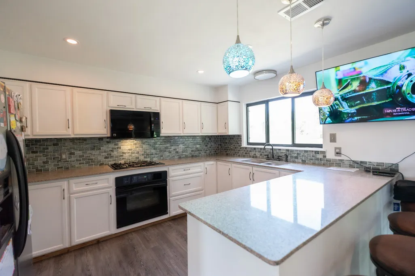
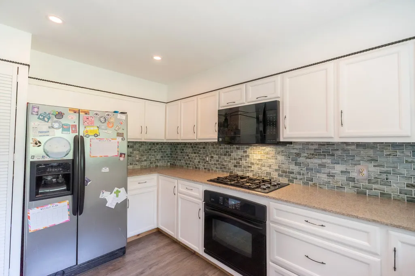
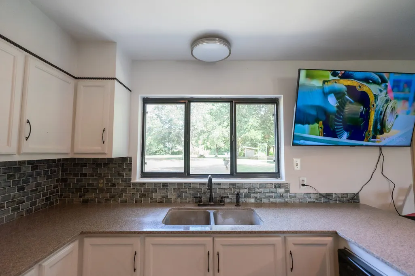
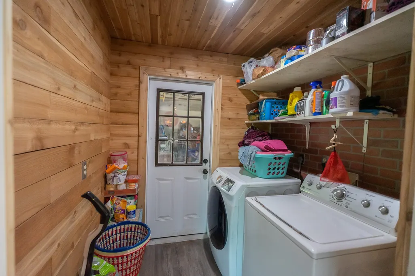
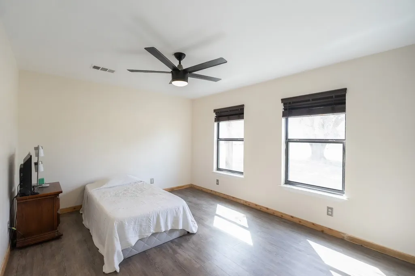
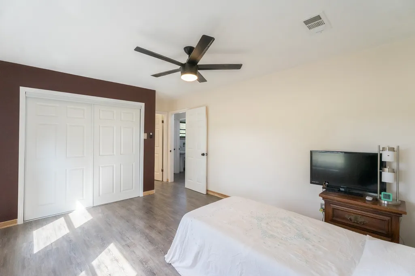
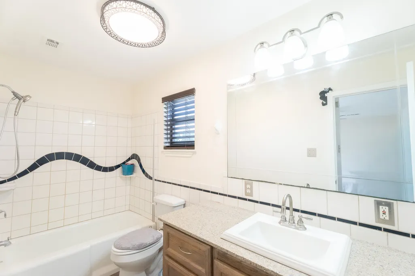
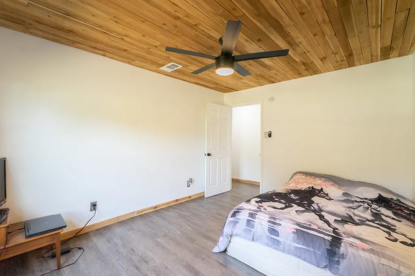
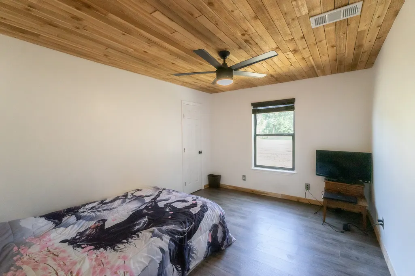
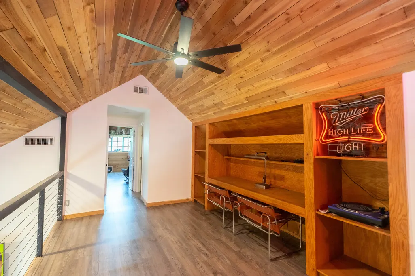
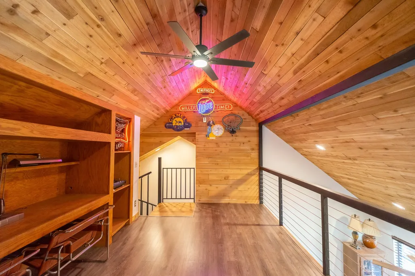
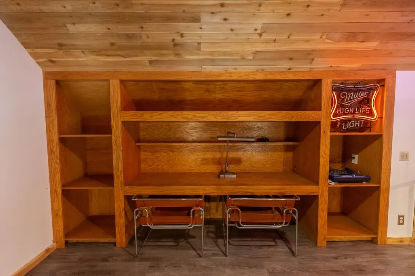
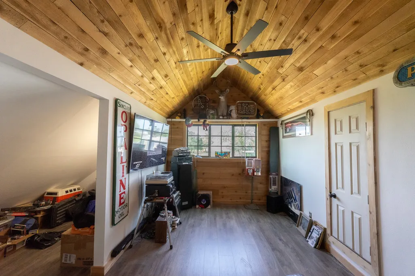
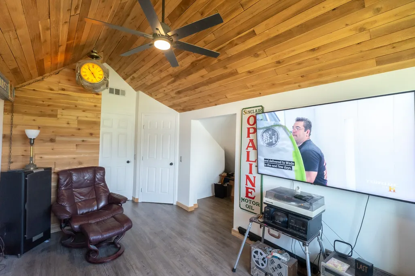
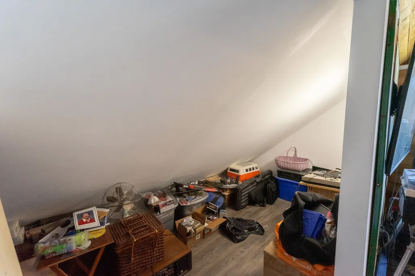
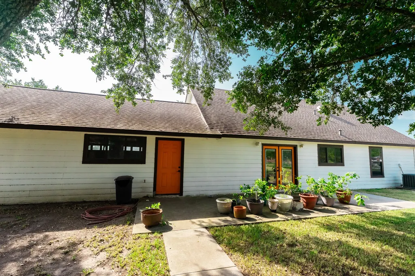
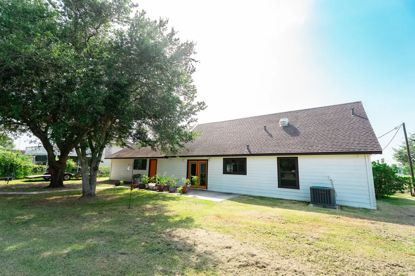
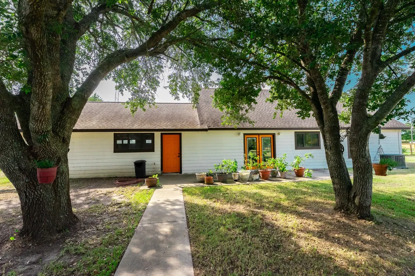
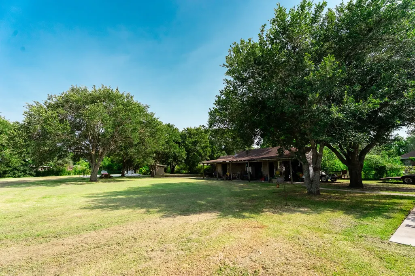
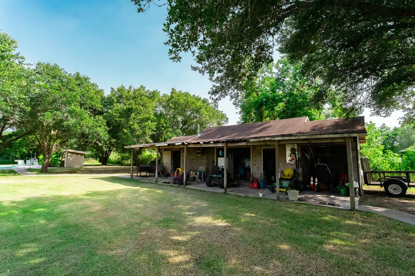
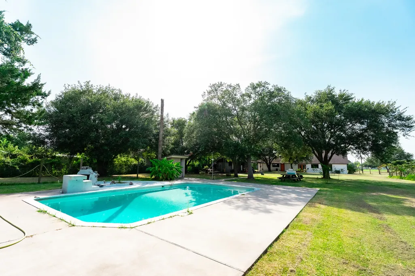
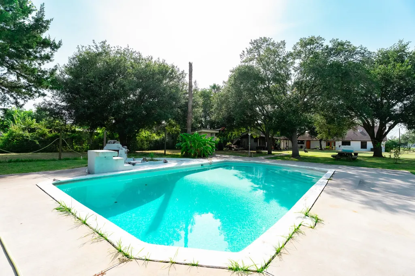
Holy Cow... a swimming pool AND a pond? Yes.. on 1.3 acres no less!! Country Living with no restrictions... it doesn't get much better than this. The Country feel continues in the home as well. Notice the wood ceilings and built-in desk/office upstairs. There are no half baths here, just THREE full baths! Not something you see everyday. The storage bays in the back yard can be used for a multitude of things... storage, workshops, paint bays... use your imagination! The pool is heated, so taking a dip on those 4 cold days we have every year is not an issue! Check out the woodwork throughout the house. The storage area off the upstairs bedroom offers air conditioned space for all those items you don't use everyday, but don't want to put in a storage unit.
| Elementary School | Middle School | High School |
|---|---|---|
| WALT DISNEY ELEMENTARY SCHOOL Elementary School | ALVIN JUNIOR HIGH SCHOOL Middle School | ALVIN HIGH SCHOOL High School |
| Price History | |
|---|---|
| 7/28/2026 | Listed $406,900 |
| 8/24/2026 | 2$396,900 |
| 9/14/2026 | 2$389,000 |
General Features
| Country | US |
|---|---|
| Sewer | Septic Tank |
| Heating | Central,Electric |
| Cooling | Central Air,Electric,Attic Fan |
| Roof | Composition |
| Appliances | Dishwasher,Electric Oven,Gas Cooktop,Microwave |
| Garage Spaces | 2 |
| Patio/Porch Features | Deck,Patio,Porch |
| Architectural Style | Traditional |
| Pool Features | Gunite,Heated |
| Construction Materials | Brick,Cement Siding |
| Exclusions | None |
| Year Built | 1980 |
| Stories Count | 1 |
| Levels | One |
| Property Subtype | Detached |
| Tax Year | 2025 |
| Ownership | Full Ownership |
| County | Brazoria |
| New Construction | false |
| Property Type | Residential |
| Attached Garage | true |
| Energy Efficient | Insulation,Lighting,Windows |
| Subdivision Name | H T & B R R |
| Facing Direction | Northwest |
| Garage Y/N | true |
| Other Structures | Shed(s) |
| Total Rooms | 9 |
| Full Baths | 3 |
| Status | Active |
| Directions | From Hwy 6 & Hwy 35 (Alvin BYPASS) head south on Hwy 35. Left onto Fairway Dr. (CR369). Left onto W. Crestmont Dr. Right onto Main St. (CR156). Left onto CR160. Right onto CR166. Right onto Indian Acres St. (CR431). Property is on the Left! |
| ModificationTimestamp | 2026-09-14T21:15:29.297-00:00 |
| High School | ALVIN HIGH SCHOOL |
| City | Alvin |
| Disclosures | Seller Disclosure |
| High School District | 3 - Alvin |
| MLS Area | 5 |
| Lot Size Units | Square Feet |
| Elementary School | WALT DISNEY ELEMENTARY SCHOOL |
| Tax Annual Amount | 4935 |
| Middle/Junior High School | ALVIN JUNIOR HIGH SCHOOL |
| MLS Area Minor | Alvin Area |
| Lease Considered Y/N | false |
| Standard Status | Active |
| Middle/Junior School District | 3 - Alvin |
| Elementary School District | 3 - Alvin |
| Year Built Source | Public Records |
| PostalCity | Alvin |
| Legal Description | A0222 H T & B R R TRACT 14J11 (INDIAN ACRES) ACRES 1.3 |
Interior Features
| Interior Amenities | Beamed Ceilings,Breakfast Bar,Open Beams/Beamed Ceailings,BedroomonUpperLevel,Full Bath on Main Level,High Ceilings,Kitchen/Family Room Combo,Main Level Primary,Pantry,Self-closing Cabinet Doors,Sitting Area in Primary,TwoBedroomsDown,Tub Shower,Vaulted Ceiling(s),Walk-In Closet(s),Window Treatments,Ceiling Fan(s),Loft |
|---|---|
| Flooring | Plank,Vinyl |
| Air Conditioning Y/N | true |
| Heating Y/N | true |
| Window Features | Low-Emissivity Windows,Window Coverings |
| Laundry Features | Washer Hookup,Electric Dryer Hookup |
| Total Bedrooms | 3 |
| Room Type | Loft,Living Room,Office,Utility Room,Sitting Room |
| LivingAreaSource | Appraiser |
| Total Baths | 3 |
| Bedrooms Possible | 3 |
Exterior Features
| Exterior Amenities | Deck,Fence,Paved Driveway,Porch,Patio,Private Yard,Storage |
|---|---|
| Fencing | Back Yard,Partial |
| Parking Features | Attached,Boat,Garage,RV Access/Parking |
| Lot Features | Cleared,Side Yard |
| Water Source | Well |
| Lot Size Area | 56628 |
| Foundation Details | Slab |
| Building Area Total | 1700 |
| Lot Dimensions | 150 x 376 |
| Lot Size Acres | 1.3 |
| Road Surface Type | Asphalt |
| Lot Size Source | Appraiser |
| Other Equipment | Satellite Dish |
| Private Pool | true |
Amenities
- Foreclosure
- Views
- Short Sale
- New Construction
- Adult 55+
- Lease To Own
- No HOA Fees
- Furnished
- Primary On Main
- Air Conditioning
- Seller Finance
- Green
- Fixer Upper
- Horse
- Golf
- Fireplace
- Deck
- Garage
- Basement
- Pool
Property vs Single Family Average in 77511
Price
Taxes
Year Built

 The information being provided by Houston Association of REALTORS, Inc. is for the consumer's personal, non-commercial use and may not be used for any purpose other than to identify prospective properties consumers may be interested in purchasing. Any information relating to real estate for sale referenced on this web site comes from the Internet Data Exchange (IDX) program of the Houston Association of REALTORS, Inc. This web site may reference real estate listing(s) held by a brokerage firm other
 All information deemed reliable but not guaranteed. All properties are subject to prior sale, change or withdrawal. Neither listing broker(s) or information provider(s) shall be responsible for any typographical errors, misinformation, misprints and shall be held totally harmless. Listing(s) information is provided for consumer's personal, non-commercial use and may not be used for any purpose other than to identify prospective properties consumers may be interested in purchasing. The data relating
