
Price Reduction
Address
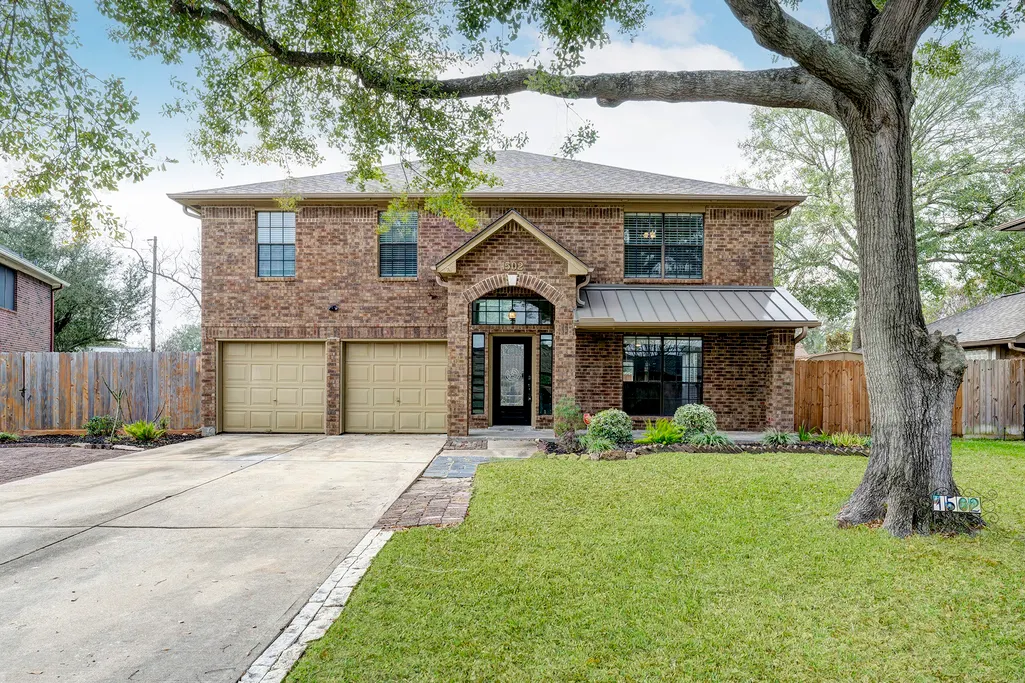
1502 Wesley Lane, Deer Park, TX
Price
$ 350,000
Property Attributes
- MLS#15026409
- TypeSingle Family
- Listing Status Active
- CountyHarris
- CityDeer Park
- Area6 Deer Park
- NeighborhoodWesley Place
- Zip77536
- Style
- Year Built1987
- Taxes$ 9215
- Price$ 350,000
- Bedrooms4
- Full Bathrooms2
- Half Bathrooms1
- Sqr Footage2898
- Lot Size0.2307 Acres
Data Source:
Houston Association of REALTORS® (HAR)
Property Description
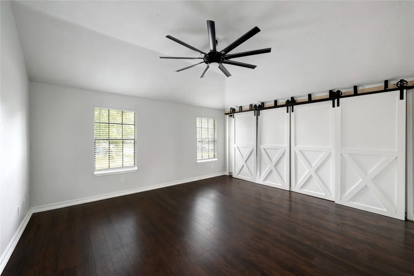
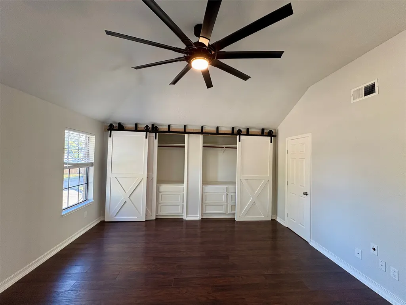
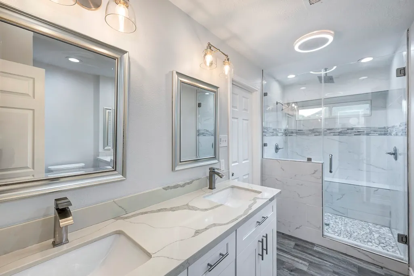
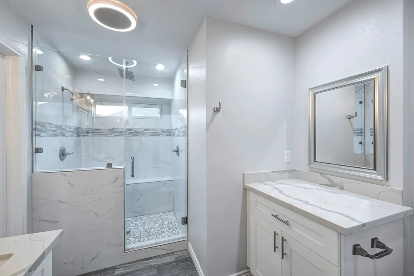
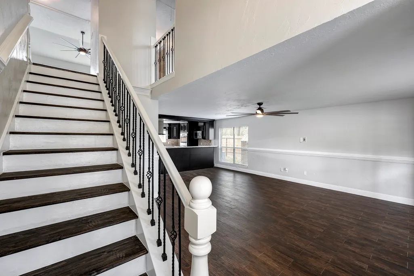
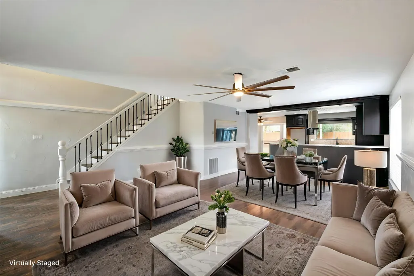
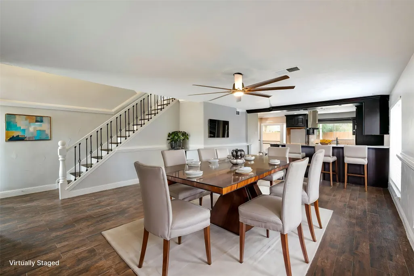
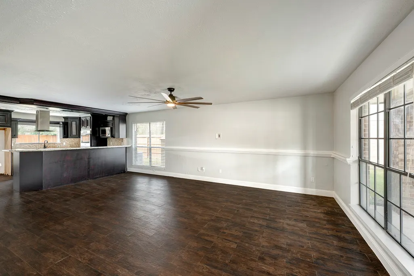
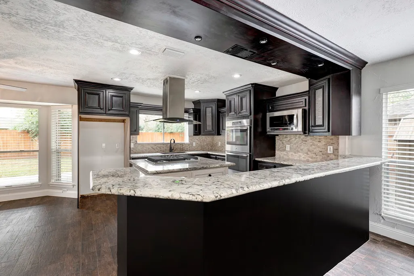
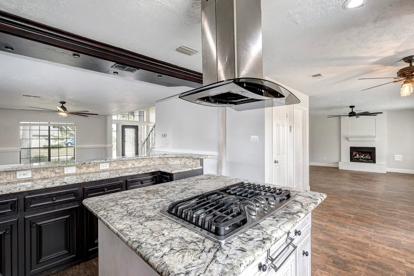
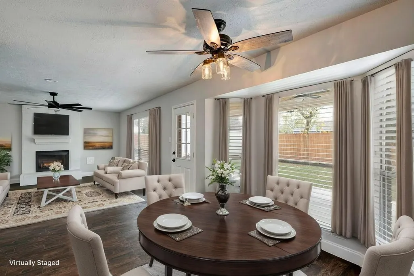
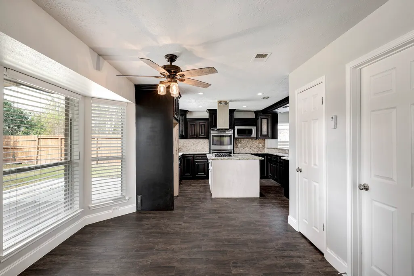
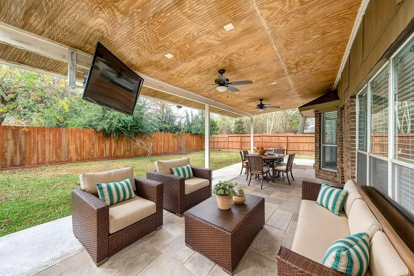
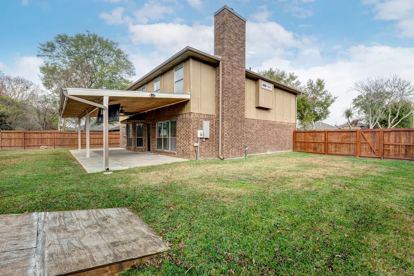
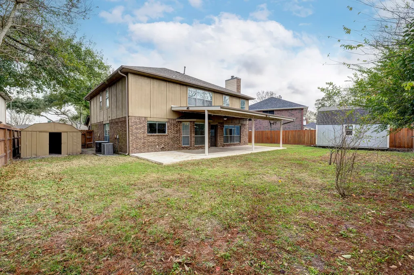
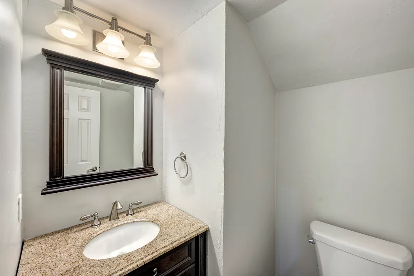
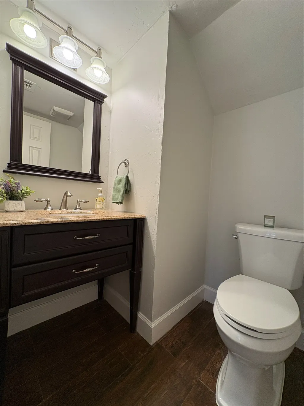
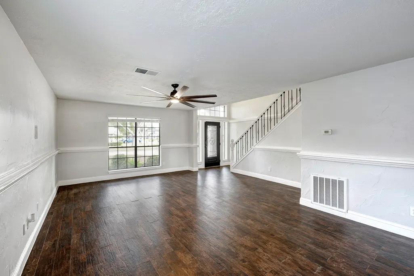
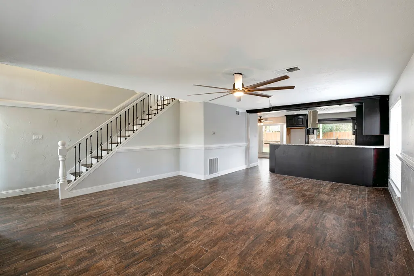
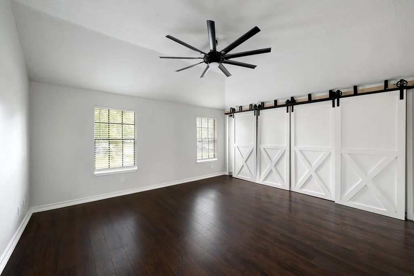
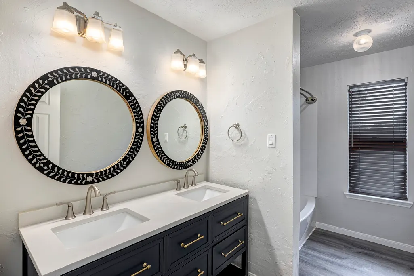
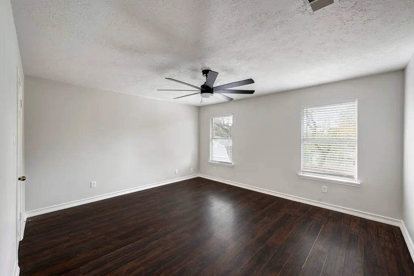
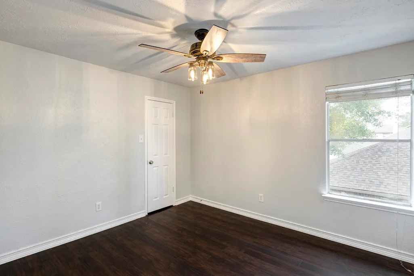
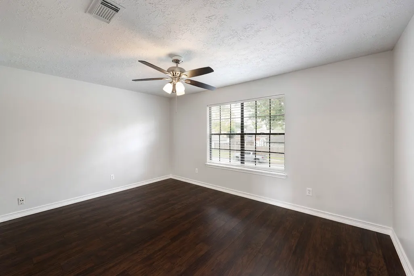
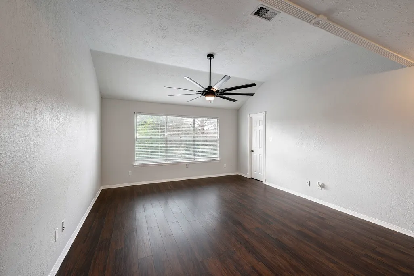
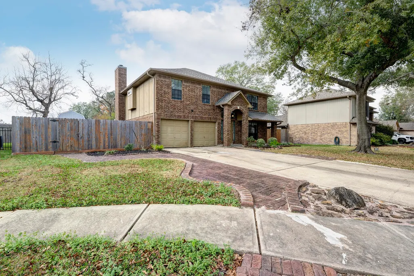
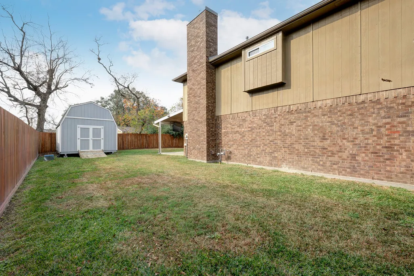
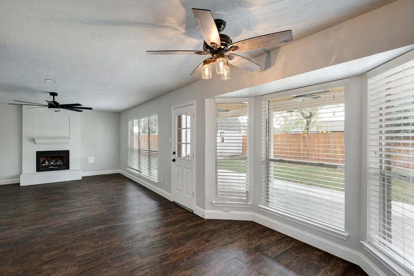
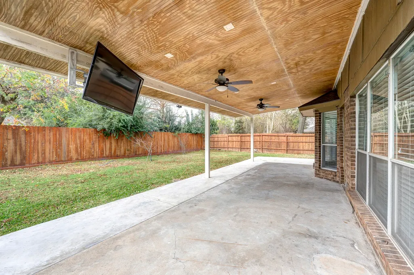
This Story brick home on cul-de-sac street has 5 bedrooms, upstairs game room, 2.5 baths, 2 living areas, chefs kitchen with large granite island & 5 burner gas cooktop, stainless steel vent hood, TONS of storage & counter space, including 2nd tier granite bar is a MUST SEE! The breakfast area & rear living area with fireplace overlook the HUGE green backyard with large covered patio with ceiling fans & large TV. This home is perfect for entertaining! Property is within walking distance to San Jacinto Elementary. Please see listing photos for more details. NO CARPET!! NEVER FLOODED!!
| Elementary School | Middle School | High School |
|---|---|---|
| SAN JACINTO ELEMENTARY SCHOOL (DEER PARK) Elementary School | DEER PARK JUNIOR HIGH SCHOOL Middle School | DEER PARK HIGH SCHOOL High School |
| Price History | |
|---|---|
| 1/15/2026 | Listed $425,000 |
| 2/24/2026 | 2$415,000 |
| 3/19/2026 | 1$409,900 |
| 4/15/2026 | 2$400,000 |
| 5/5/2026 | 1$395,000 |
| 5/18/2026 | 1$389,900 |
| 6/10/2026 | 3$379,900 |
| 6/25/2026 | 1$375,000 |
| 7/2/2026 | 1$369,999 |
| 7/31/2026 | 1$365,000 |
| 9/10/2026 | 4$350,000 |
General Features
| Country | US |
|---|---|
| Sewer | Public Sewer |
| Heating | Central,Gas |
| Cooling | Central Air,Electric |
| Roof | Composition |
| Appliances | Double Oven,Electric Oven,Gas Cooktop,Microwave,Cooktop |
| Garage Spaces | 2 |
| Architectural Style | Traditional |
| Construction Materials | Brick |
| Year Built | 1987 |
| Stories Count | 2 |
| Levels | Two |
| Property Subtype | Detached |
| Tax Year | 2025 |
| Ownership | Full Ownership |
| Community Features | Curbs |
| County | Harris |
| New Construction | false |
| Property Type | Residential |
| Attached Garage | true |
| Subdivision Name | Wesley Place |
| Facing Direction | East |
| Garage Y/N | true |
| Total Rooms | 10 |
| Full Baths | 2 |
| Status | Active |
| Directions | Head east on TX-225 E. Take the exit toward Center St. Continue onto Pasadena Fwy Frontage Rd. Turn right onto Center St. Turn left onto E Thirteenth St. Turn right onto Wesley Ln. Destination will be on the right |
| ModificationTimestamp | 2026-09-10T17:24:27.520-00:00 |
| High School | DEER PARK HIGH SCHOOL |
| City | Deer Park |
| Disclosures | Seller Disclosure |
| High School District | 16 - Deer Park |
| MLS Area | 6 |
| Lot Size Units | Square Feet |
| Elementary School | SAN JACINTO ELEMENTARY SCHOOL (DEER PARK) |
| Tax Annual Amount | 9215 |
| Middle/Junior High School | DEER PARK JUNIOR HIGH SCHOOL |
| MLS Area Minor | Deer Park |
| Lease Considered Y/N | false |
| Standard Status | Active |
| Middle/Junior School District | 16 - Deer Park |
| Elementary School District | 16 - Deer Park |
| Year Built Source | Public Records |
| PostalCity | Deer Park |
| Legal Description | LT 11 BLK 1 WESLEY PLACE |
Interior Features
| Interior Amenities | All Bedrooms Up,Breakfast Bar,Double Vanity,Granite Counters,Kitchen Island,Kitchen/Family Room Combo,Bath in Primary Bedroom,Pots & Pan Drawers,Tub Shower,Upper Level Primary,Vanity,Window Treatments,Ceiling Fan(s),Kitchen/Dining Combo,Living/Dining Room |
|---|---|
| Flooring | Tile,Wood |
| Total Fireplaces | 1 |
| Fireplace Features | Gas Log |
| Air Conditioning Y/N | true |
| Heating Y/N | true |
| Window Features | Window Coverings |
| Fireplace Y/N | true |
| Half Baths | 1 |
| Laundry Features | Washer Hookup |
| Total Bedrooms | 4 |
| Room Type | Breakfast Room/Nook,Family Room,Game Room,Kitchen,Living Room,Utility Room,Half Bath |
| LivingAreaSource | Appraiser |
| Total Baths | 3 |
Exterior Features
| Exterior Amenities | Private Yard |
|---|---|
| Parking Features | Attached,Garage,Garage Door Opener,Oversized |
| Lot Features | Cul-De-Sac,Subdivision,Backs to Greenbelt/Park |
| Water Source | Public |
| Lot Size Area | 10049 |
| Foundation Details | Slab |
| Building Area Total | 2898 |
| Lot Size Acres | 0.2307 |
| Road Surface Type | Concrete |
| Lot Size Source | Appraiser |
| Private Pool | false |
Amenities
- Foreclosure
- Views
- Short Sale
- New Construction
- Adult 55+
- Lease To Own
- No HOA Fees
- Furnished
- Primary On Main
- Air Conditioning
- Seller Finance
- Green
- Fixer Upper
- Horse
- Golf
- Fireplace
- Deck
- Garage
- Basement
- Pool
Property vs Single Family Average in 77536
Price
Taxes
Year Built

 The information being provided by Houston Association of REALTORS, Inc. is for the consumer's personal, non-commercial use and may not be used for any purpose other than to identify prospective properties consumers may be interested in purchasing. Any information relating to real estate for sale referenced on this web site comes from the Internet Data Exchange (IDX) program of the Houston Association of REALTORS, Inc. This web site may reference real estate listing(s) held by a brokerage firm other
 All information deemed reliable but not guaranteed. All properties are subject to prior sale, change or withdrawal. Neither listing broker(s) or information provider(s) shall be responsible for any typographical errors, misinformation, misprints and shall be held totally harmless. Listing(s) information is provided for consumer's personal, non-commercial use and may not be used for any purpose other than to identify prospective properties consumers may be interested in purchasing. The data relating
