

Address
10707 Mocker Nut Street, Baytown, TX
Price
$ 229,000
Property Attributes
- MLS#10961334
- TypeSingle Family
- Listing Status Active
- CountyChambers
- CityBaytown
- Area53 Baytown/Chambers County
- NeighborhoodPine Meadows Sec 02
- Zip77523
- Style
- Year Built2007
- Taxes$ 4975
- Price$ 229,000
- Bedrooms3
- Full Bathrooms2
- Half Bathrooms0
- Sqr Footage1423
- Lot Size0.145 Acres
Data Source:
Houston Association of REALTORS® (HAR)
Property Description
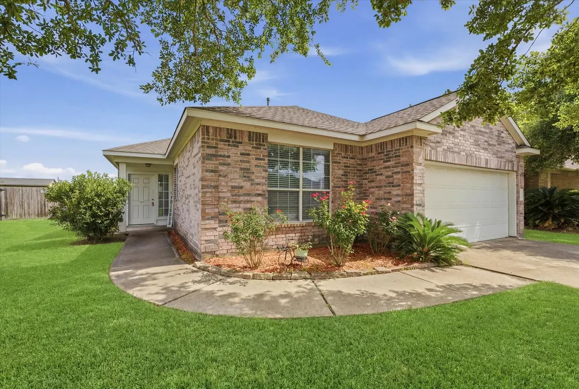
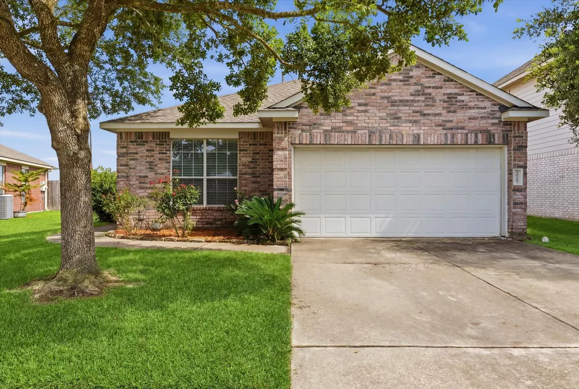
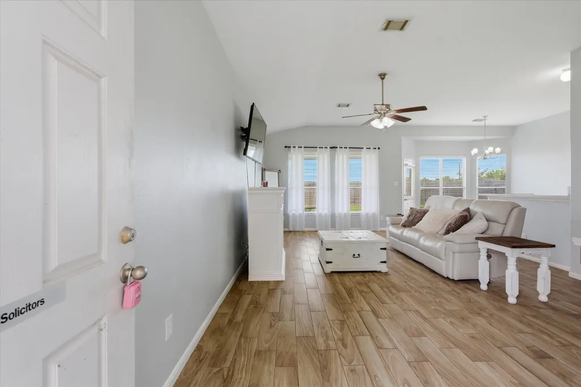
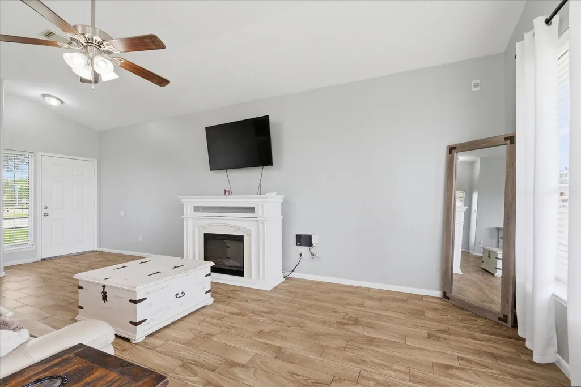
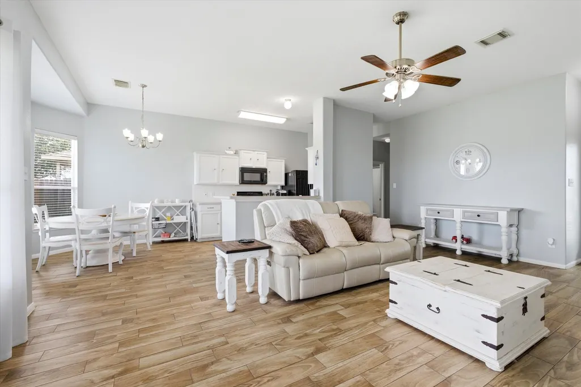
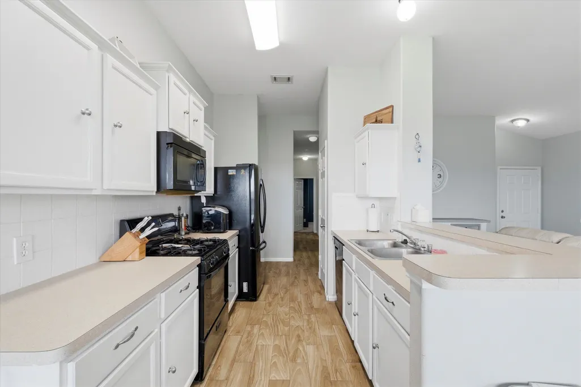
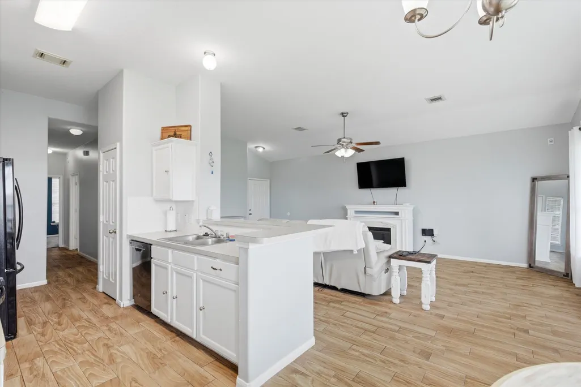
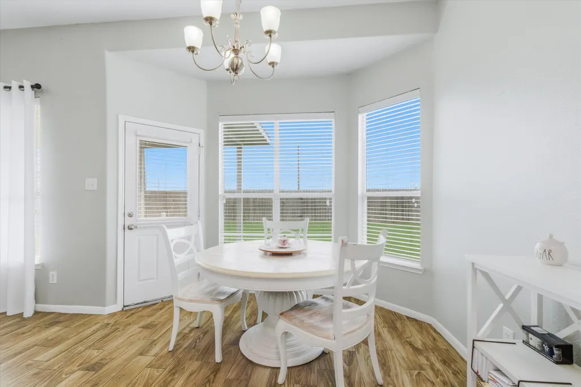
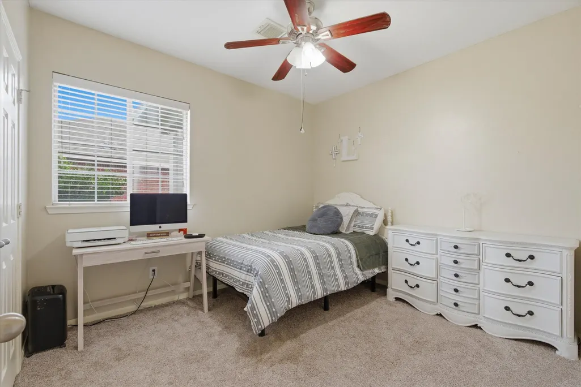
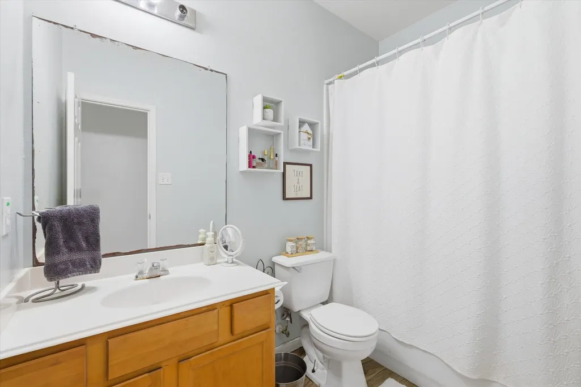
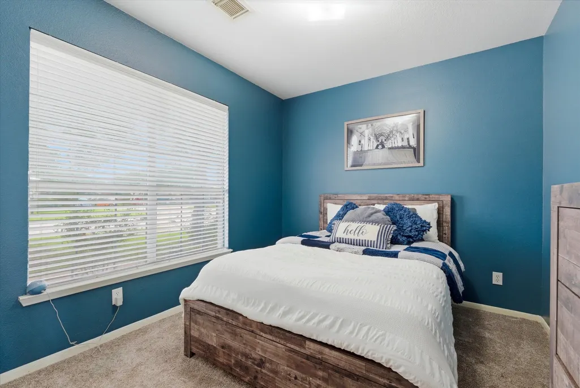
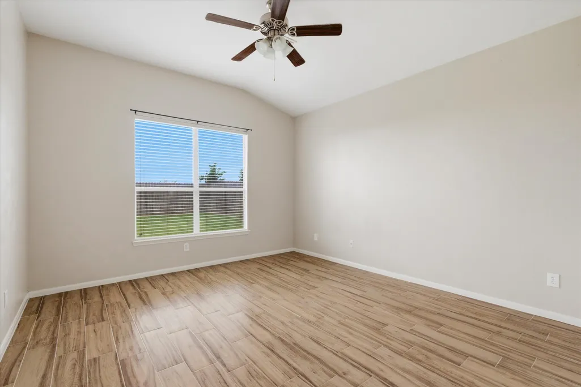
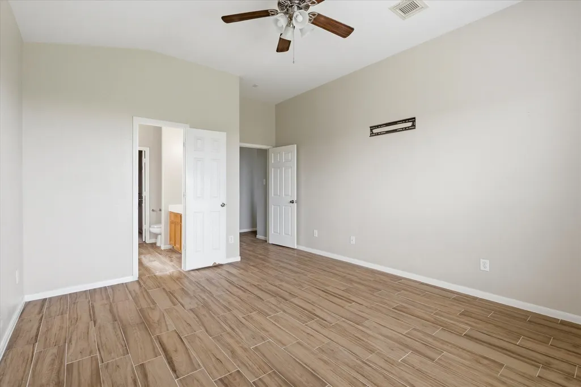
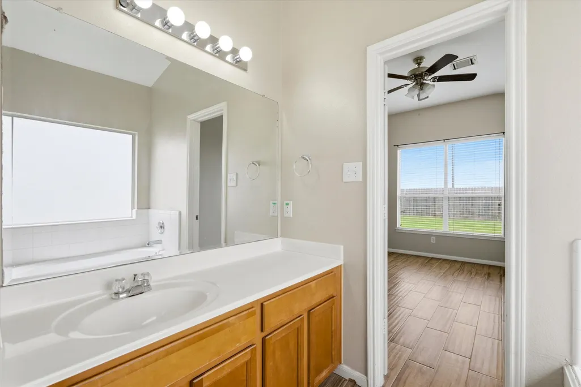
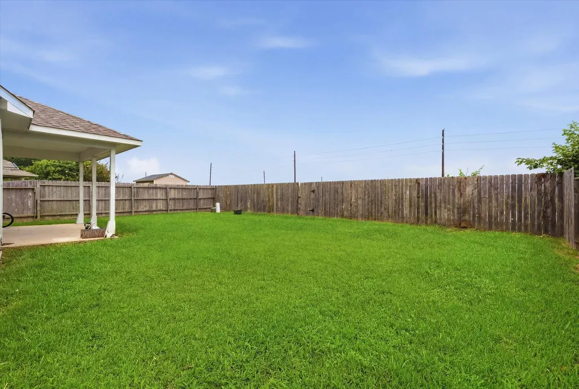
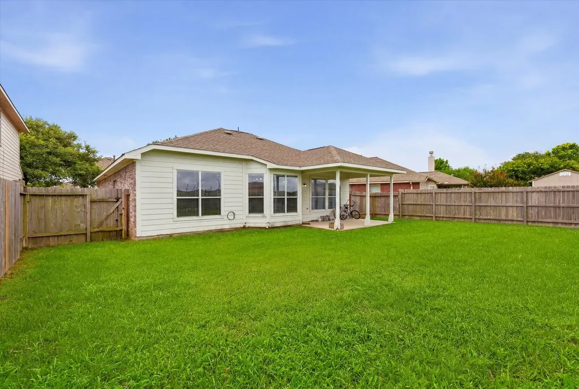
This well-maintained 3-bedroom, 2-bath home offers a functional split-floor plan designed for comfortable everyday living. The spacious kitchen features ample cabinet space, and opens to the living and dining areas, creating an inviting space for gathering with family and friends. With updated flooring, you'll enjoy easy maintenance and a clean, modern feel. Step outside to a covered back patio overlooking the backyard, with no back neighbors, perfect for relaxing, grilling, or entertaining. Conveniently located with quick access to Hwy 146 and I-10, this home makes commuting a breeze while keeping shopping, dining, and everyday conveniences close by. Situated in Chambers County with a low tax rate, this property offers both value and comfort. Schedule your private showing today!
| Elementary School | Middle School | High School |
|---|---|---|
| CLARK ELEMENTARY SCHOOL (GOOSE CREEK) Elementary School | GENTRY JUNIOR HIGH SCHOOL Middle School | STERLING HIGH SCHOOL (GOOSE CREEK) High School |
| Price History | |
|---|---|
| 8/15/2026 | Listed $229,000 |
General Features
| Country | US |
|---|---|
| Sewer | Public Sewer |
| Heating | Central,Gas |
| Cooling | Central Air,Gas |
| Roof | Composition |
| Appliances | Dishwasher,Disposal,Microwave |
| HOA Fee | 250 |
| Garage Spaces | 2 |
| Architectural Style | Traditional |
| Construction Materials | Brick |
| Year Built | 2007 |
| Stories Count | 1 |
| Levels | One |
| Property Subtype | Detached |
| Tax Year | 2025 |
| Assoc Fee Paid Per | Annually |
| County | Chambers |
| New Construction | false |
| Property Type | Residential |
| HOA | true |
| Attached Garage | true |
| Subdivision Name | Pine Meadows Sec 02 |
| Garage Y/N | true |
| Total Rooms | 3 |
| Full Baths | 2 |
| Status | Active |
| Directions | I10 East to HWY 146 and head south. Left onto Pine Meadows Blvd, Left onto Littlehip Hawthone and it turns into Mockernut. Home is on the left. |
| ModificationTimestamp | 2026-08-26T14:31:07.333-00:00 |
| High School | STERLING HIGH SCHOOL (GOOSE CREEK) |
| City | Baytown |
| Disclosures | Seller Disclosure |
| Association Name | Pine Meadows HOA |
| High School District | 23 - Goose Creek Consolidated |
| MLS Area | 53 |
| Lot Size Units | Square Feet |
| Elementary School | CLARK ELEMENTARY SCHOOL (GOOSE CREEK) |
| Tax Annual Amount | 4975 |
| Middle/Junior High School | GENTRY JUNIOR HIGH SCHOOL |
| MLS Area Minor | Baytown/Chambers County |
| Lease Considered Y/N | false |
| Standard Status | Active |
| Middle/Junior School District | 23 - Goose Creek Consolidated |
| Elementary School District | 23 - Goose Creek Consolidated |
| Year Built Source | Public Records |
| PostalCity | Baytown |
| Legal Description | LT 41 PINE MEADOWS SEC 2 |
Interior Features
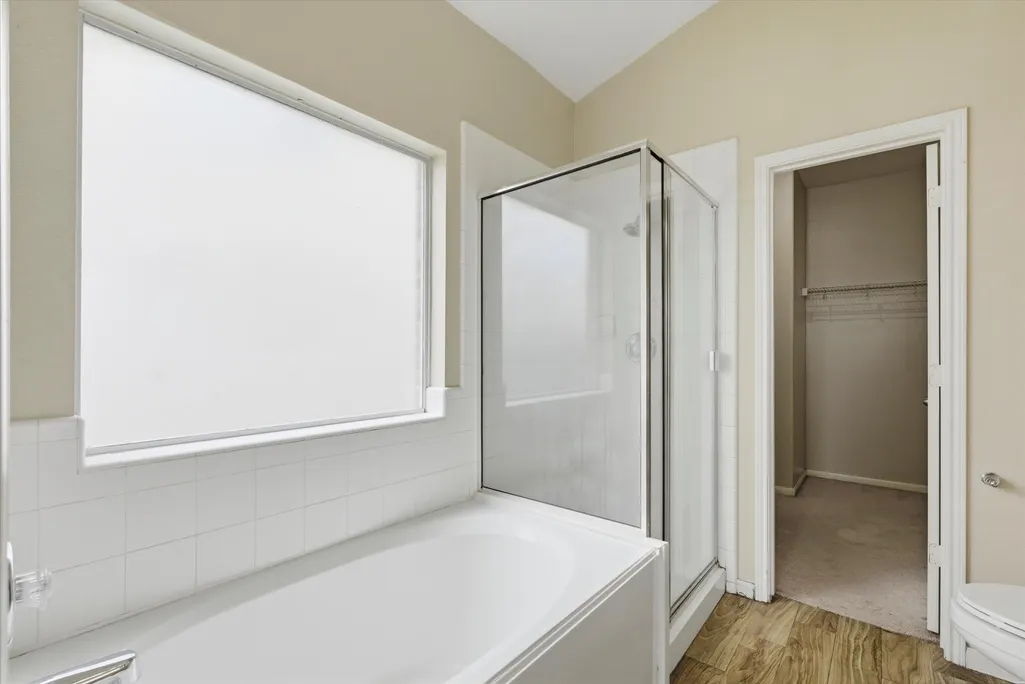
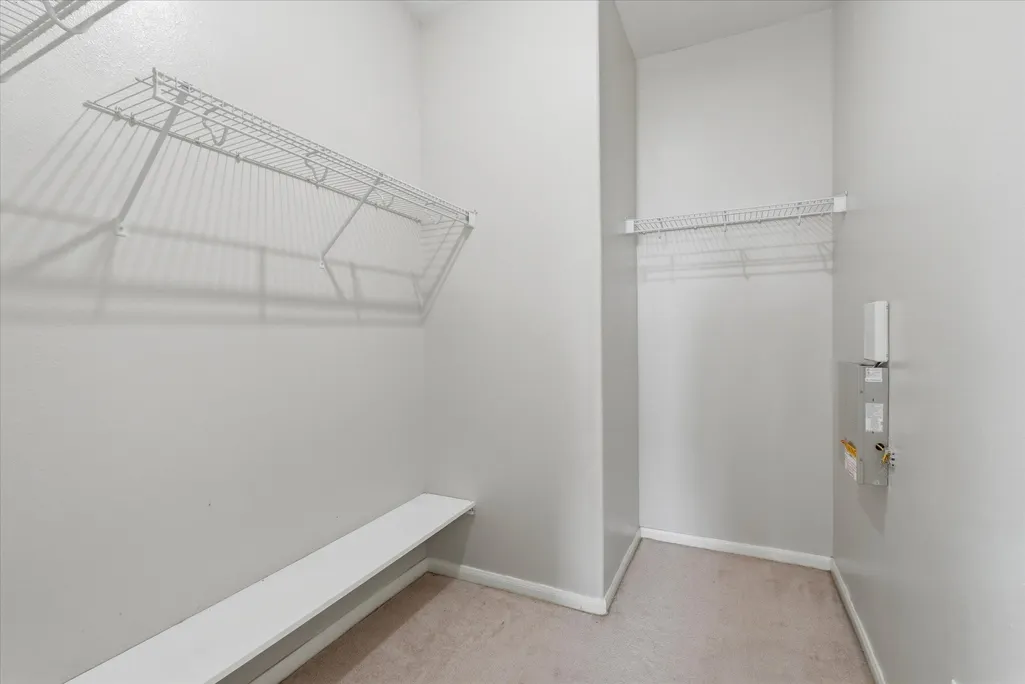
| Interior Amenities | Breakfast Bar,Double Vanity,En Suite Bathroom,Kitchen/Family Room Combo,Soaking Tub,Separate Shower,Tub Shower,Walk-In Closet(s),Kitchen/Dining Combo |
|---|---|
| Air Conditioning Y/N | true |
| Heating Y/N | true |
| Total Bedrooms | 3 |
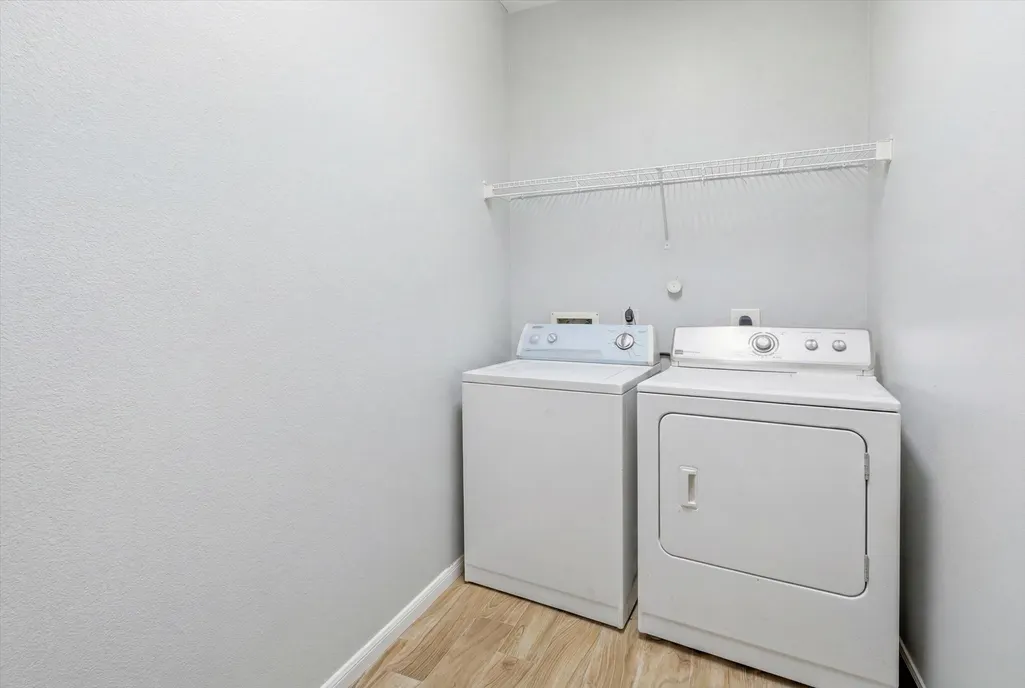
| Room Type | Breakfast Room/Nook,Family Room,Kitchen,Utility Room |
| LivingAreaSource | Appraiser |
| Total Baths | 2 |
Exterior Features
| Parking Features | Attached,Garage |
|---|---|
| Lot Features | Subdivision |
| Water Source | Public |
| Lot Size Area | 6316 |
| Foundation Details | Slab |
| Building Area Total | 1423 |
| Lot Size Acres | 0.145 |
| Lot Size Source | Appraiser |
| Private Pool | false |
Amenities
- Foreclosure
- Views
- Short Sale
- New Construction
- Adult 55+
- Lease To Own
- No HOA Fees
- Furnished
- Primary On Main
- Air Conditioning
- Seller Finance
- Green
- Fixer Upper
- Horse
- Golf
- Fireplace
- Deck
- Garage
- Basement
- Pool
Property vs Single Family Average in 77523
Price
Taxes
Year Built

 The information being provided by Houston Association of REALTORS, Inc. is for the consumer's personal, non-commercial use and may not be used for any purpose other than to identify prospective properties consumers may be interested in purchasing. Any information relating to real estate for sale referenced on this web site comes from the Internet Data Exchange (IDX) program of the Houston Association of REALTORS, Inc. This web site may reference real estate listing(s) held by a brokerage firm other
 All information deemed reliable but not guaranteed. All properties are subject to prior sale, change or withdrawal. Neither listing broker(s) or information provider(s) shall be responsible for any typographical errors, misinformation, misprints and shall be held totally harmless. Listing(s) information is provided for consumer's personal, non-commercial use and may not be used for any purpose other than to identify prospective properties consumers may be interested in purchasing. The data relating
