
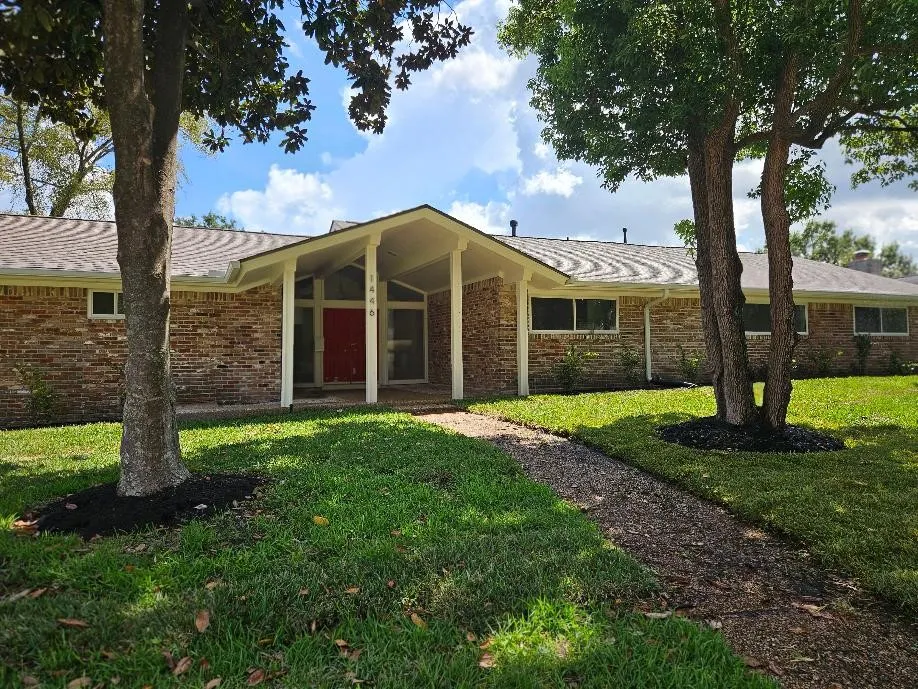
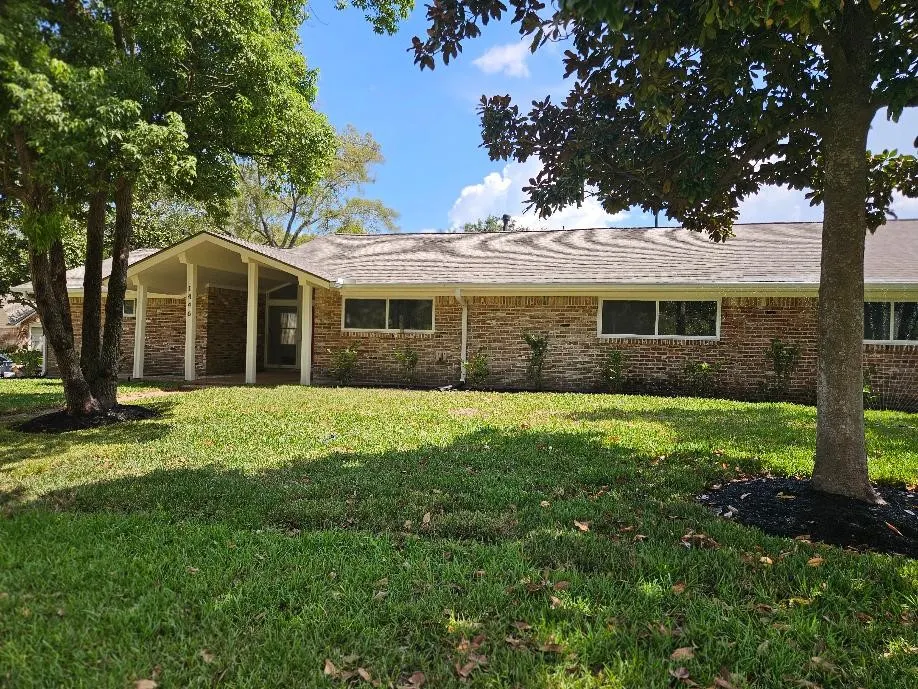
Address
1446 Pirates Cove, Houston, TX
Price
$ 749,000
Property Attributes
- MLS#10622084
- TypeSingle Family
- Listing Status Coming Soon
- CountyHarris
- CityHouston
- Area7 Clear Lake Area
- NeighborhoodNassau Bay Sec 05
- Zip77058
- Style
- Year Built1965
- Taxes$ 12268
- Price$ 749,000
- Bedrooms4
- Full Bathrooms3
- Half Bathrooms1
- Sqr Footage3830
- Lot Size0.2778 Acres
Data Source:
Houston Association of REALTORS® (HAR)
Property Description
Nassau Bay FULLY RENOVATED, thoughtfully remodeled with custom finishes, sensible floor plan & tons of storage space. AFFORDABLE LUXURY THAT IS AS BEAUTIFUL AS IT IS PRACTICAL. Elevated High & Dry Large Corner Lot. Minutes to NASA, Methodist Hospital, Kemah Boardwalk, & UHCL. Light & Bright open floor plan, perfect for family & entertaining. Custom Built On Site Cabinetry thru out. Gourmet Kitchen: quartz countertops, commercial grade appliances, hidden pantry. Spa-inspired, primary suite with a luxurious shower, private toilet room & spacious custom closet. Bedrooms 2 & 3 are connected to a shared bathroom, 4th bedroom has its own on-suite full bathroom. Large 3800 sq. ft. home has lots of expansive space for living & entertainment with 2 living areas plus an additional flexible 21'x27' room for office/game room or future conversion to an ADU. UPDATED: Windows, Dual HVAC systems, electrical wiring/new panel box, tankless gas water heater, underground plumbing. BEAUTIFUL MUST SEE HOME
| Elementary School | Middle School | High School |
|---|---|---|
| ROBINSON ELEMENTARY SCHOOL (CLEAR CREEK) Elementary School | SPACE CENTER INTERMEDIATE SCHOOL Middle School | CLEAR CREEK HIGH SCHOOL High School |
| Price History | |
|---|---|
| 9/8/2026 | Listed $749,000 |
General Features
| Country | US |
|---|---|
| Sewer | Public Sewer |
| Heating | Central,Gas |
| Cooling | Central Air,Electric |
| Roof | Composition |
| Appliances | Double Oven,Dishwasher,Electric Oven,Free-Standing Range,Disposal,Gas Range,Dryer,ENERGY STAR Qualified Appliances,Tankless Water Heater,Washer |
| HOA Fee | 126 |
| Patio/Porch Features | Deck,Patio,Porch |
| Architectural Style | Contemporary/Modern |
| Pool Features | Association |
| Security Features | Smoke Detector(s) |
| Construction Materials | Brick |
| Year Built | 1965 |
| Stories Count | 1 |
| Levels | One |
| Property Subtype | Detached |
| Tax Year | 2025 |
| Community Features | Community Pool,Curbs,Gutter(s) |
| Assoc Fee Paid Per | Annually |
| County | Harris |
| New Construction | false |
| Property Type | Residential |
| Association Amenities | Basketball Court,Boat Dock,Marina,Boat Ramp,Sport Court,Dry Dock,Dog Park,Picnic Area,Playground,Pickleball,Park,Pool,RV/Boat Storage,RV Parking,Boat Slip,Tennis Court(s),Trail(s) |
| HOA | true |
| Energy Efficient | Appliances,Exposure/Shade,HVAC,Thermostat,Water Heater,Windows |
| Subdivision Name | Nassau Bay Sec 05 |
| Facing Direction | North |
| Garage Y/N | false |
| Total Rooms | 14 |
| Full Baths | 3 |
| Status | Coming Soon |
| Directions | NASA ROAD 1 To Point Lookout to Pirates Cove located at the corner of Point Lookout and Pirates Cove |
| ModificationTimestamp | 2026-09-09T17:11:41.833-00:00 |
| High School | CLEAR CREEK HIGH SCHOOL |
| City | Houston |
| Disclosures | Seller Disclosure |
| Association Name | Nassau Bay HOA |
| High School District | 9 - Clear Creek |
| MLS Area | 7 |
| Lot Size Units | Square Feet |
| Elementary School | ROBINSON ELEMENTARY SCHOOL (CLEAR CREEK) |
| Tax Annual Amount | 12268 |
| Middle/Junior High School | SPACE CENTER INTERMEDIATE SCHOOL |
| MLS Area Minor | Clear Lake Area |
| Lease Considered Y/N | false |
| Standard Status | Coming Soon |
| Middle/Junior School District | 9 - Clear Creek |
| Elementary School District | 9 - Clear Creek |
| Year Built Source | Public Records |
| PostalCity | Houston |
| Legal Description | LT 9 BLK 19 NASSAU BAY SEC 5 |
Interior Features
| Interior Amenities | All Bedrooms Down,Butler's Pantry,Double Vanity,Entrance Foyer,En Suite Bathroom,High Ceilings,Kitchen/Family Room Combo,Self-closing Cabinet Doors,Split Bedrooms,Self-closing Drawers,Walk-In Pantry,Walk-In Closet(s),Ceiling Fan(s),Programmable Thermostat |
|---|---|
| Flooring | Engineered Hardwood,Tile |
| Total Fireplaces | 1 |
| Fireplace Features | Gas,Wood Burning |
| Air Conditioning Y/N | true |
| Heating Y/N | true |
| Window Features | Low-Emissivity Windows |
| Fireplace Y/N | true |
| Half Baths | 1 |
| Laundry Features | Washer Hookup,Electric Dryer Hookup,Gas Dryer Hookup |
| Total Bedrooms | 4 |
| Room Type | Dining Room,Family Room,Living Room,Office,Utility Room |
| LivingAreaSource | Appraiser |
| Total Baths | 4 |
Exterior Features
| Exterior Amenities | Deck,Porch,Patio,Tennis Court(s) |
|---|---|
| Parking Features | None,RV Access/Parking |
| Lot Features | Corner Lot,Subdivision |
| Water Source | Public |
| Lot Size Area | 12100 |
| Foundation Details | Slab |
| Building Area Total | 3830 |
| Lot Size Acres | 0.2778 |
| Road Surface Type | Concrete |
| Lot Size Source | Appraiser |
| Private Pool | false |
Amenities
- Foreclosure
- Views
- Short Sale
- New Construction
- Adult 55+
- Lease To Own
- No HOA Fees
- Furnished
- Primary On Main
- Air Conditioning
- Seller Finance
- Green
- Fixer Upper
- Horse
- Golf
- Fireplace
- Deck
- Garage
- Basement
- Pool
Property vs Single Family Average in 77058
Price
Taxes
Year Built

 The information being provided by Houston Association of REALTORS, Inc. is for the consumer's personal, non-commercial use and may not be used for any purpose other than to identify prospective properties consumers may be interested in purchasing. Any information relating to real estate for sale referenced on this web site comes from the Internet Data Exchange (IDX) program of the Houston Association of REALTORS, Inc. This web site may reference real estate listing(s) held by a brokerage firm other
 All information deemed reliable but not guaranteed. All properties are subject to prior sale, change or withdrawal. Neither listing broker(s) or information provider(s) shall be responsible for any typographical errors, misinformation, misprints and shall be held totally harmless. Listing(s) information is provided for consumer's personal, non-commercial use and may not be used for any purpose other than to identify prospective properties consumers may be interested in purchasing. The data relating
